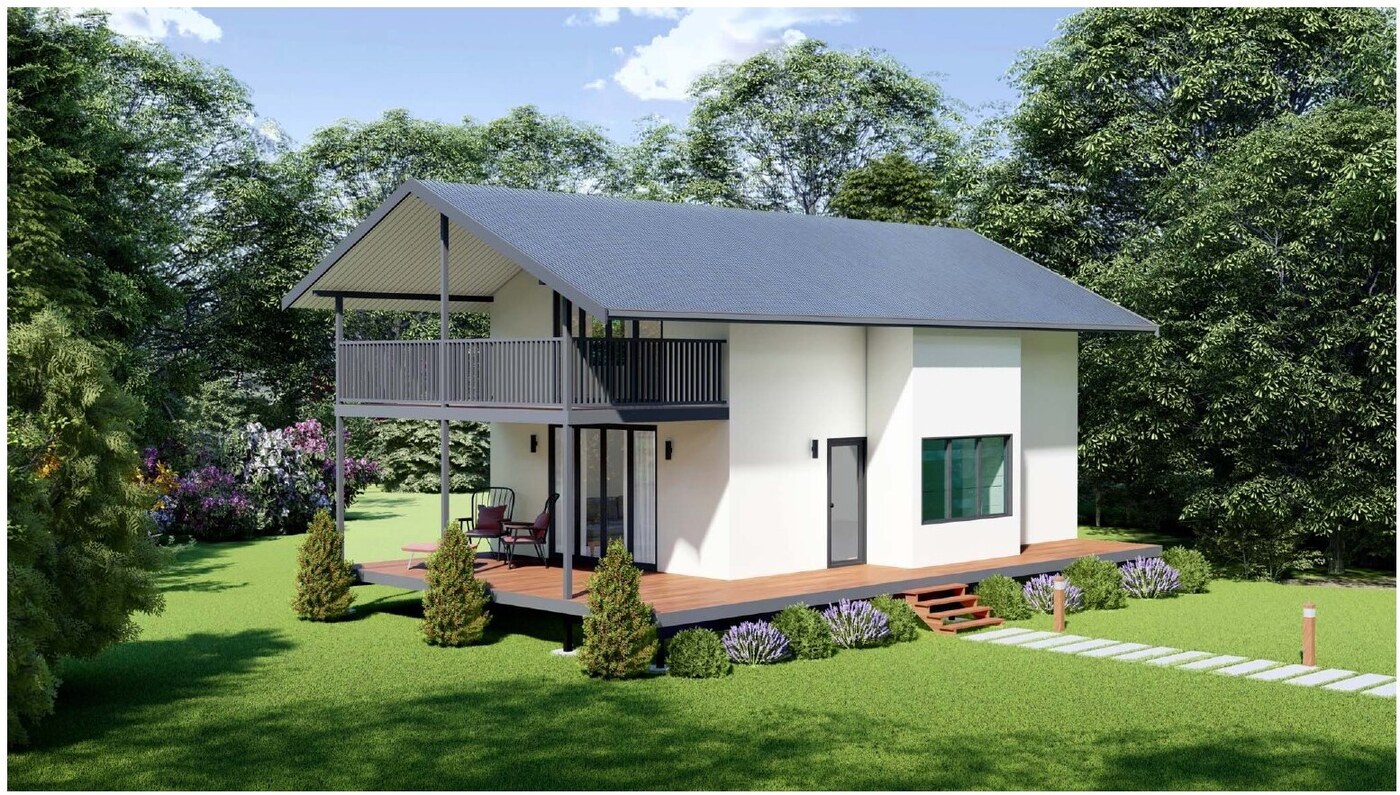
Two-Bedroom Modular Steel Home

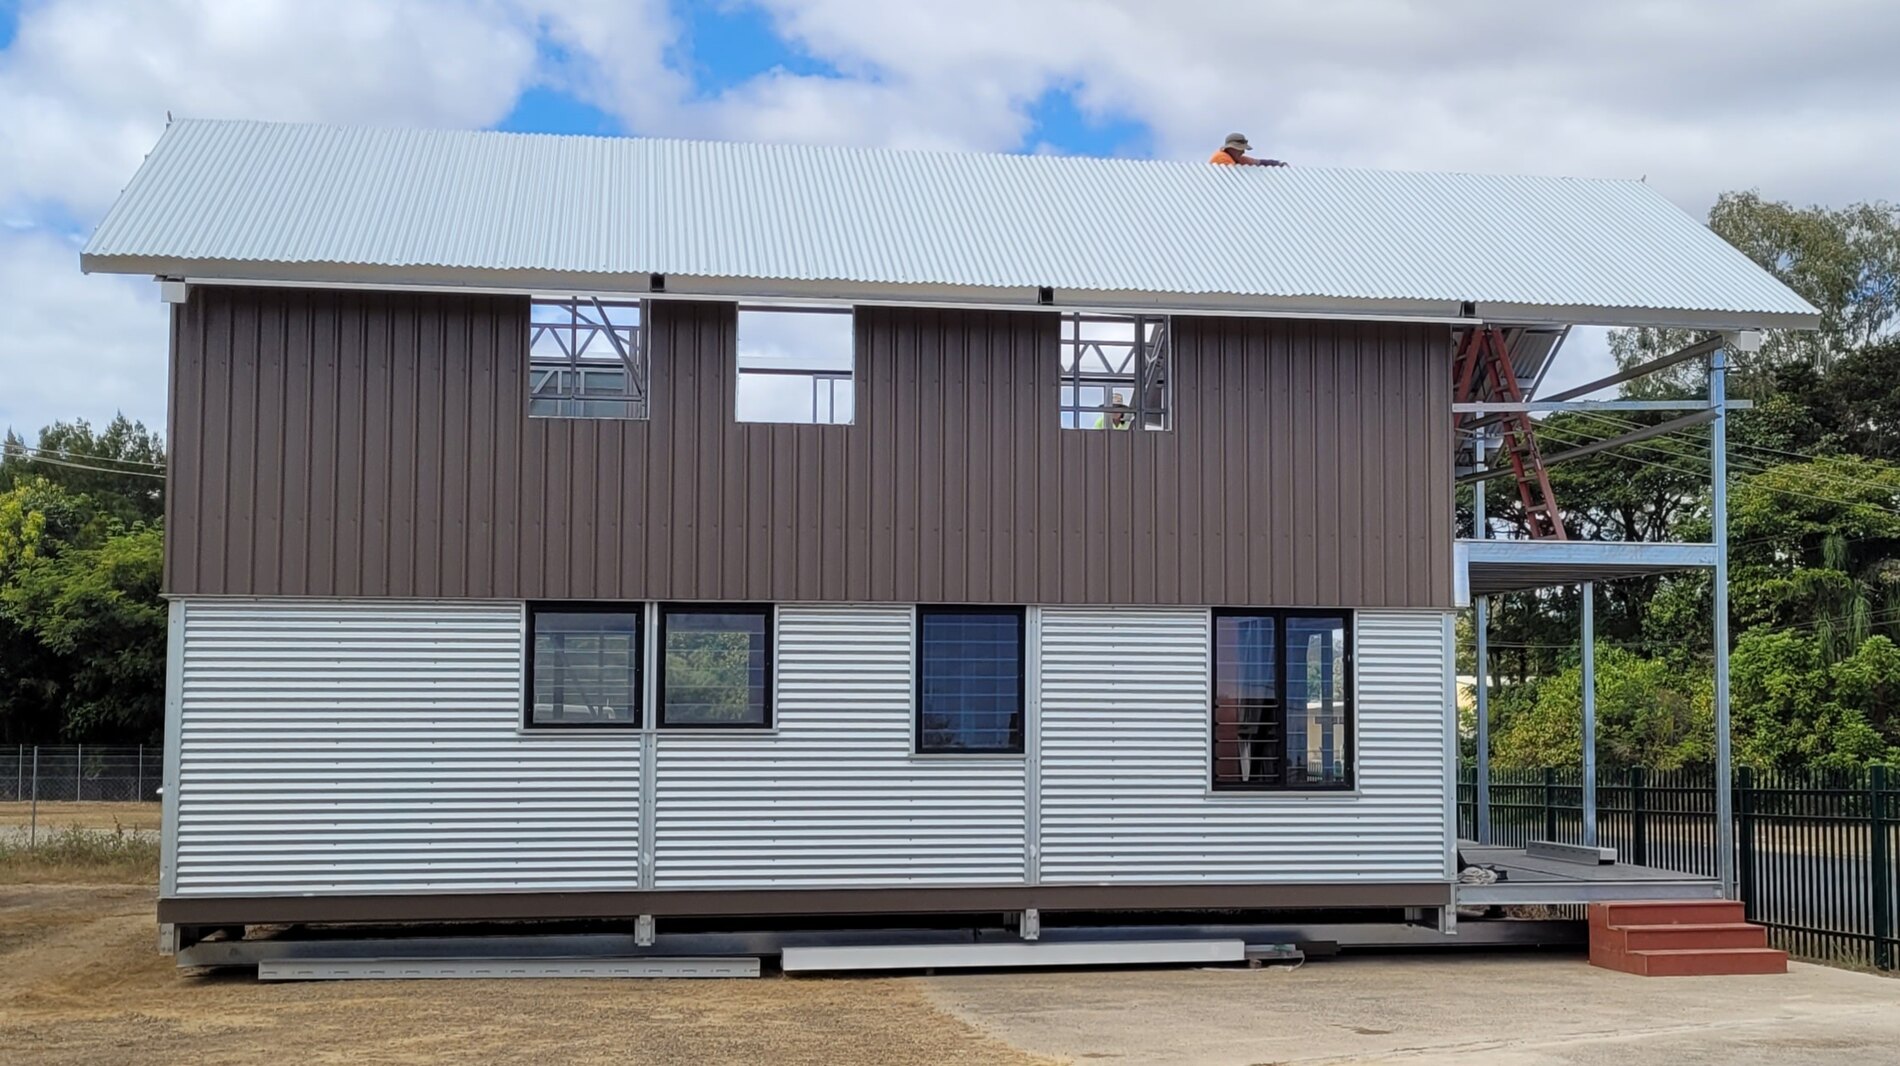
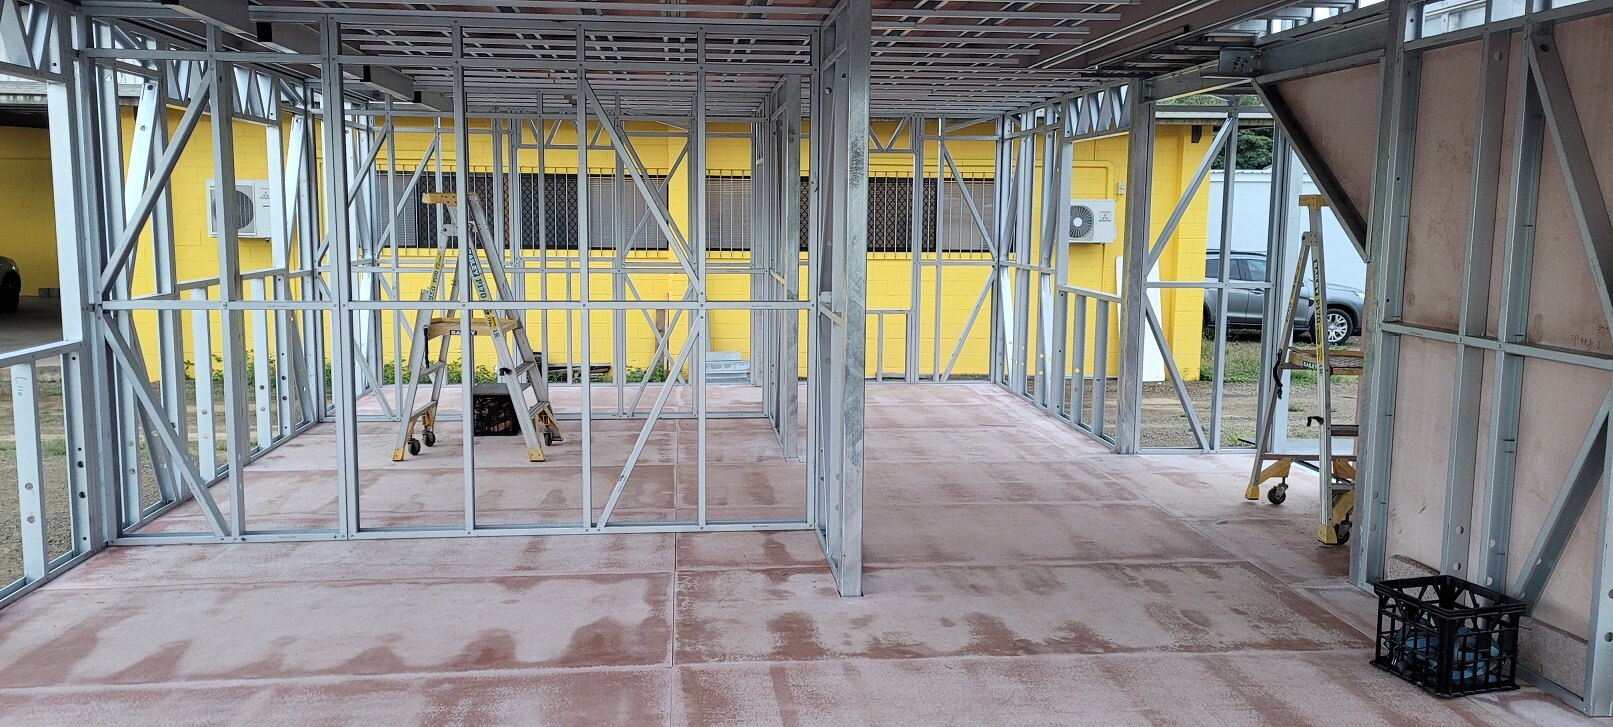
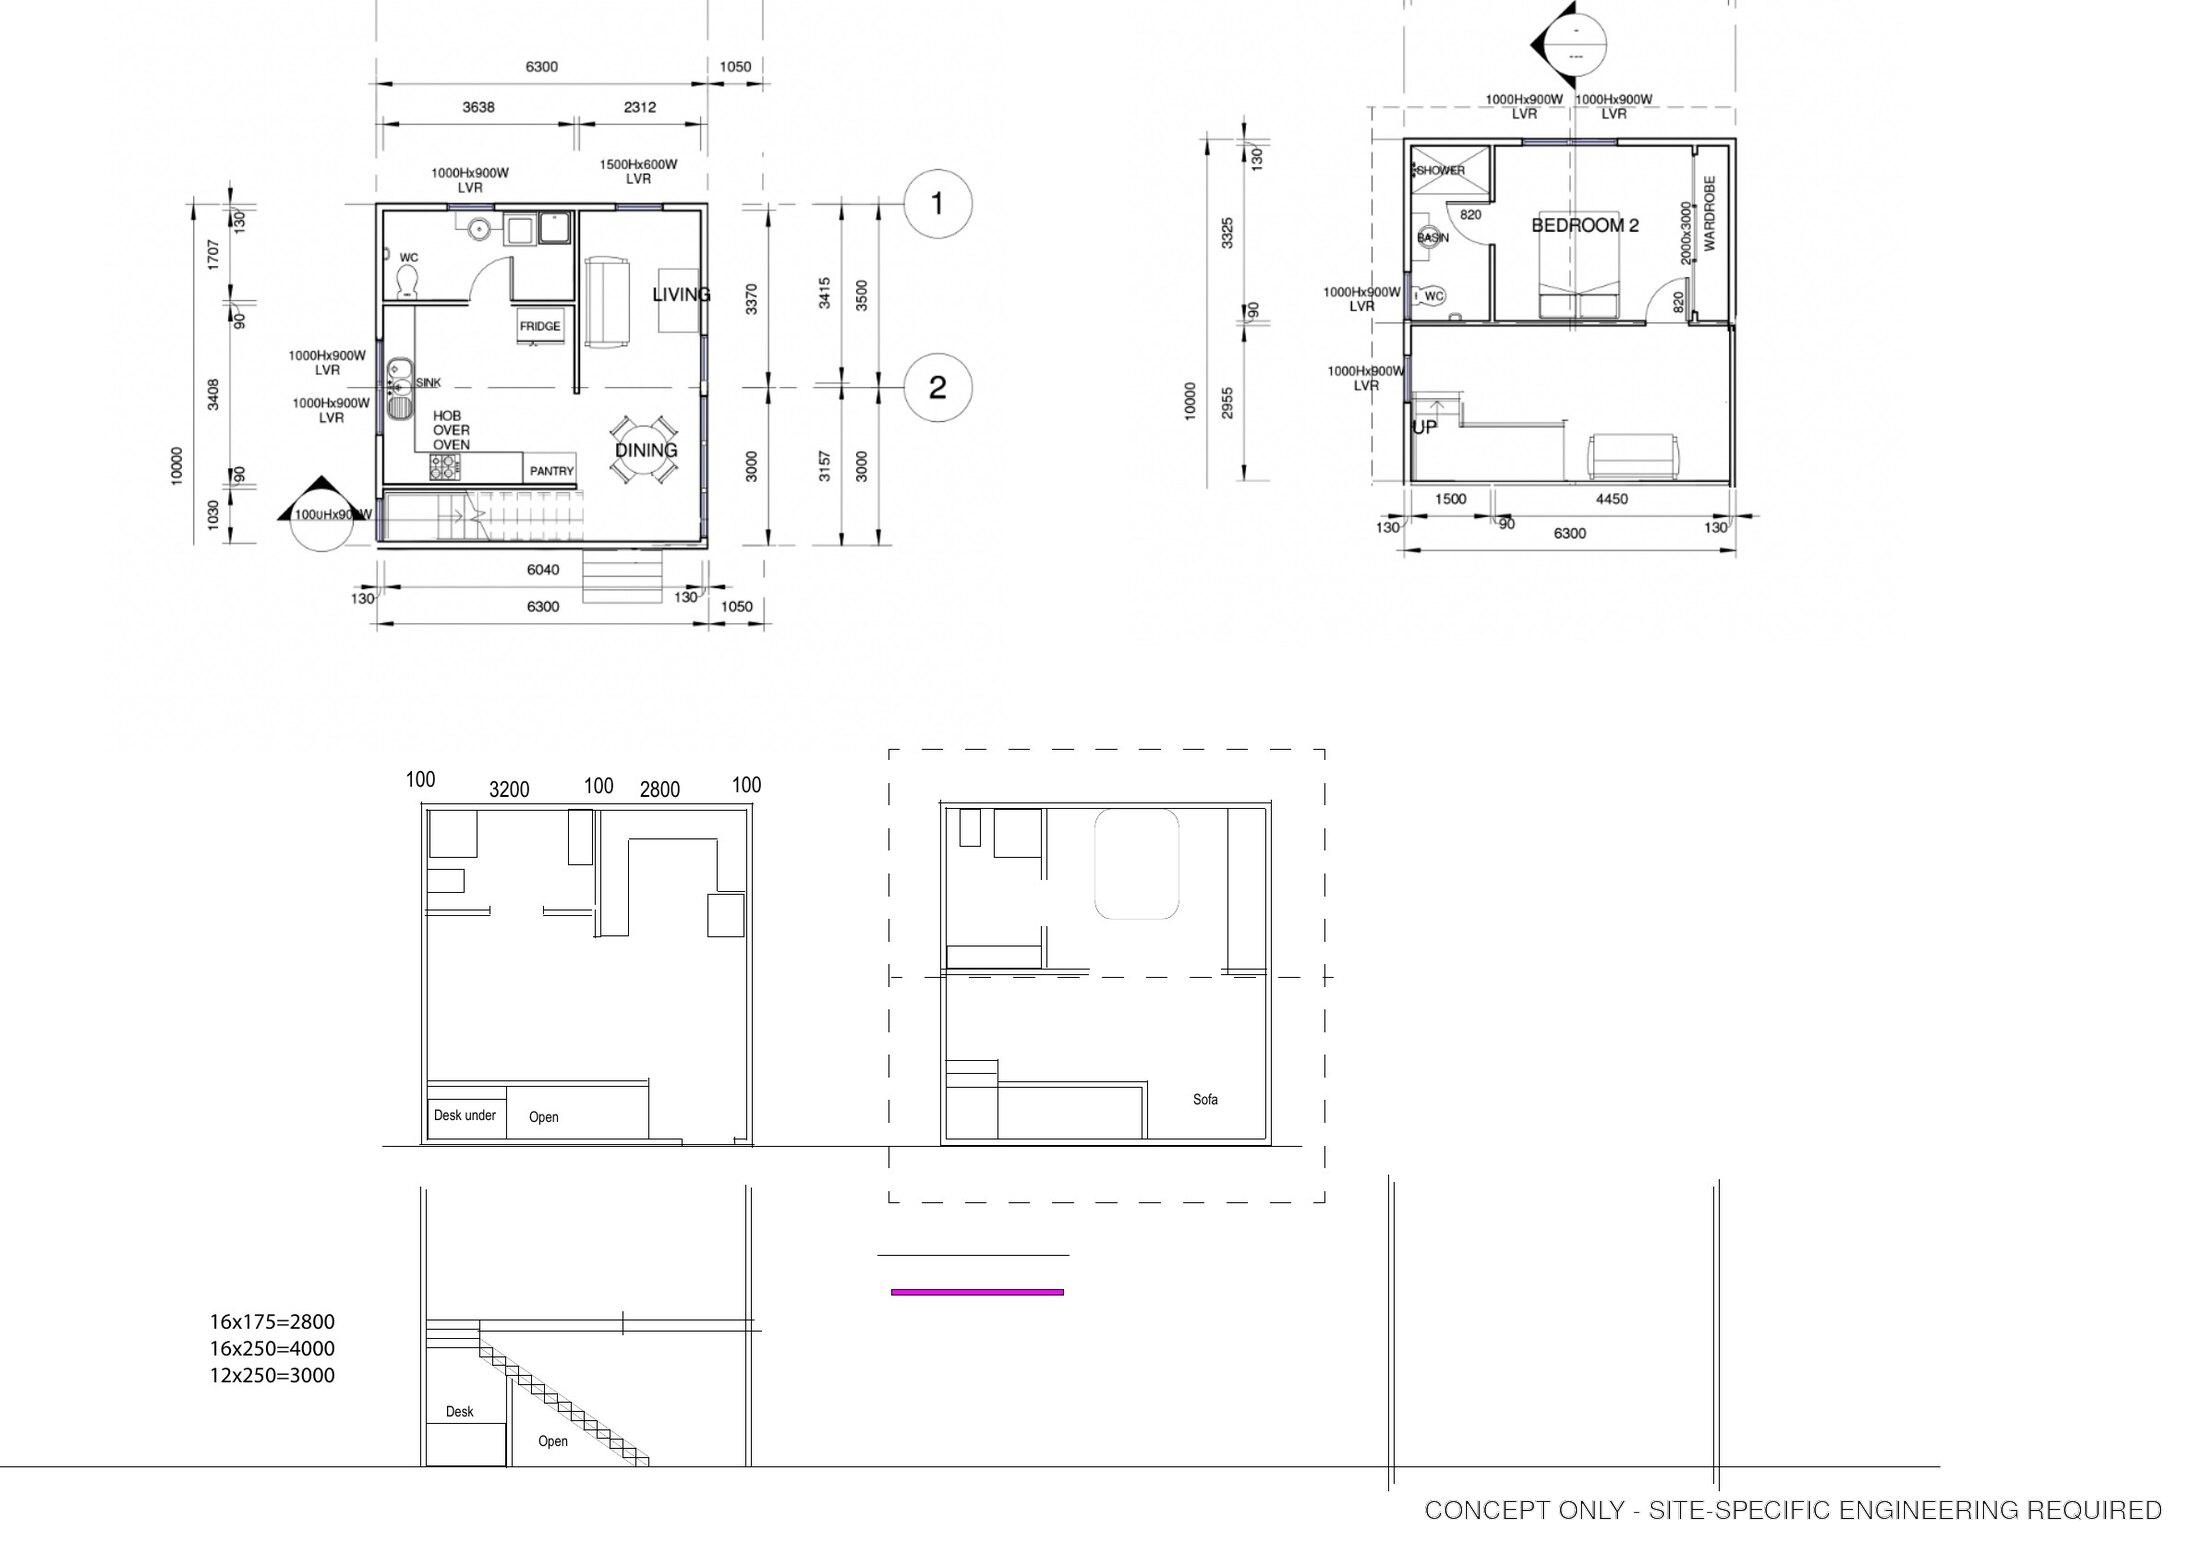
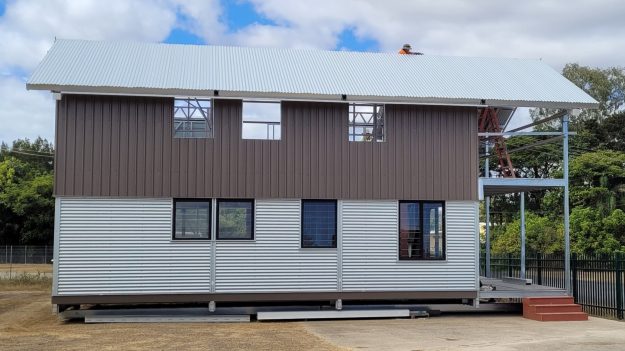
This concept demonstrates how a compact two-level residence can be coordinated around a light-gauge steel framing system. The source material supplied through CB Sheds & Garages includes separate ground and upper floor plans, three-dimensional structural views and progressive construction photography. The layout, openings, finishes, services and engineering are developed for each customer and site. The…
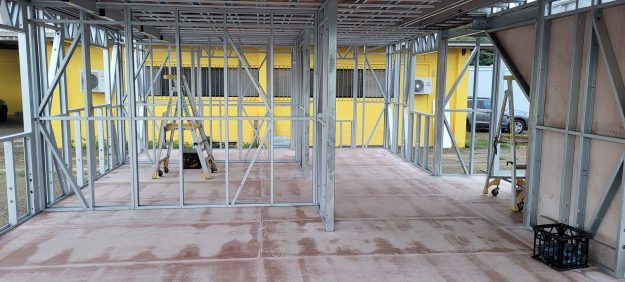
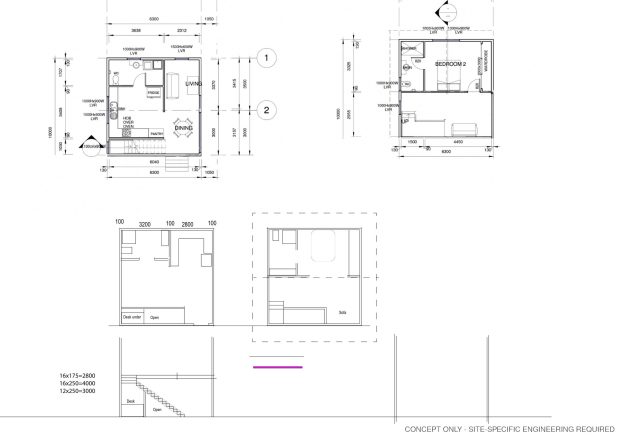
Four-Bedsit Workforce Accommodation

The four-bedsit concept is designed for projects that need efficient, repeatable private accommodation. It can form part of a larger village or stand as a smaller accommodation building, subject to the intended building classification and local approvals. CB Sheds & Garages can coordinate the design pathway, structural system, transport planning and construction requirements around the…

Two-Storey Manager Residence Concept

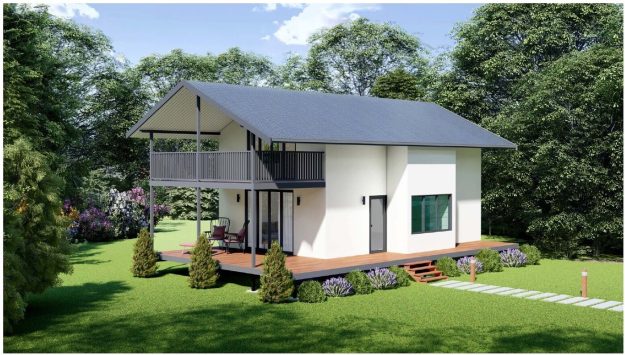
This residence concept balances a compact building form with extensive shaded outdoor living. Its simple roof form and vertically organised footprint make it suitable for adaptation as a manager’s residence, lifestyle home or accommodation building. Detailed floor plans are prepared once the site, room schedule, wind classification, services and approval pathway are confirmed.