Skip to content
Facebook page opens in new windowX page opens in new windowPinterest page opens in new windowInstagram page opens in new window
07 4092 5507info@cbshedsgarages.com.auMonday – Friday 8 AM – 4 PM
CB Sheds & Garages
Residential & Commercial
CB Sheds & Garages
  • Home
  • About Us
  • Services
  • Portfolio
  • Request a Quote
  • Contact
Search:
  • Home
  • About Us
    • About Us
    • Partners
    • Testimonials
  • Services
    • Construction Management
    • Residential Construction (clickable)
    • Facility Maintenance
    • Mining Infrastructure
    • Renovation
    • Pavement Preservation
    • Site Location
    • Other
  • Showcase
  • News
  • Request a Quote
  • Contact

Portfolio Archives: Studios & Small Footprints

You are here:
  1. Home
  2. Project
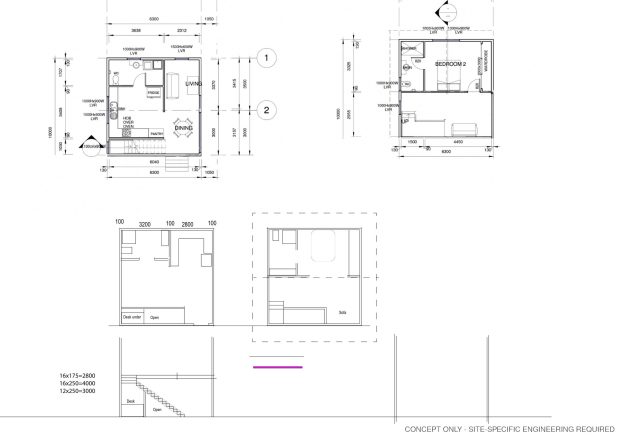
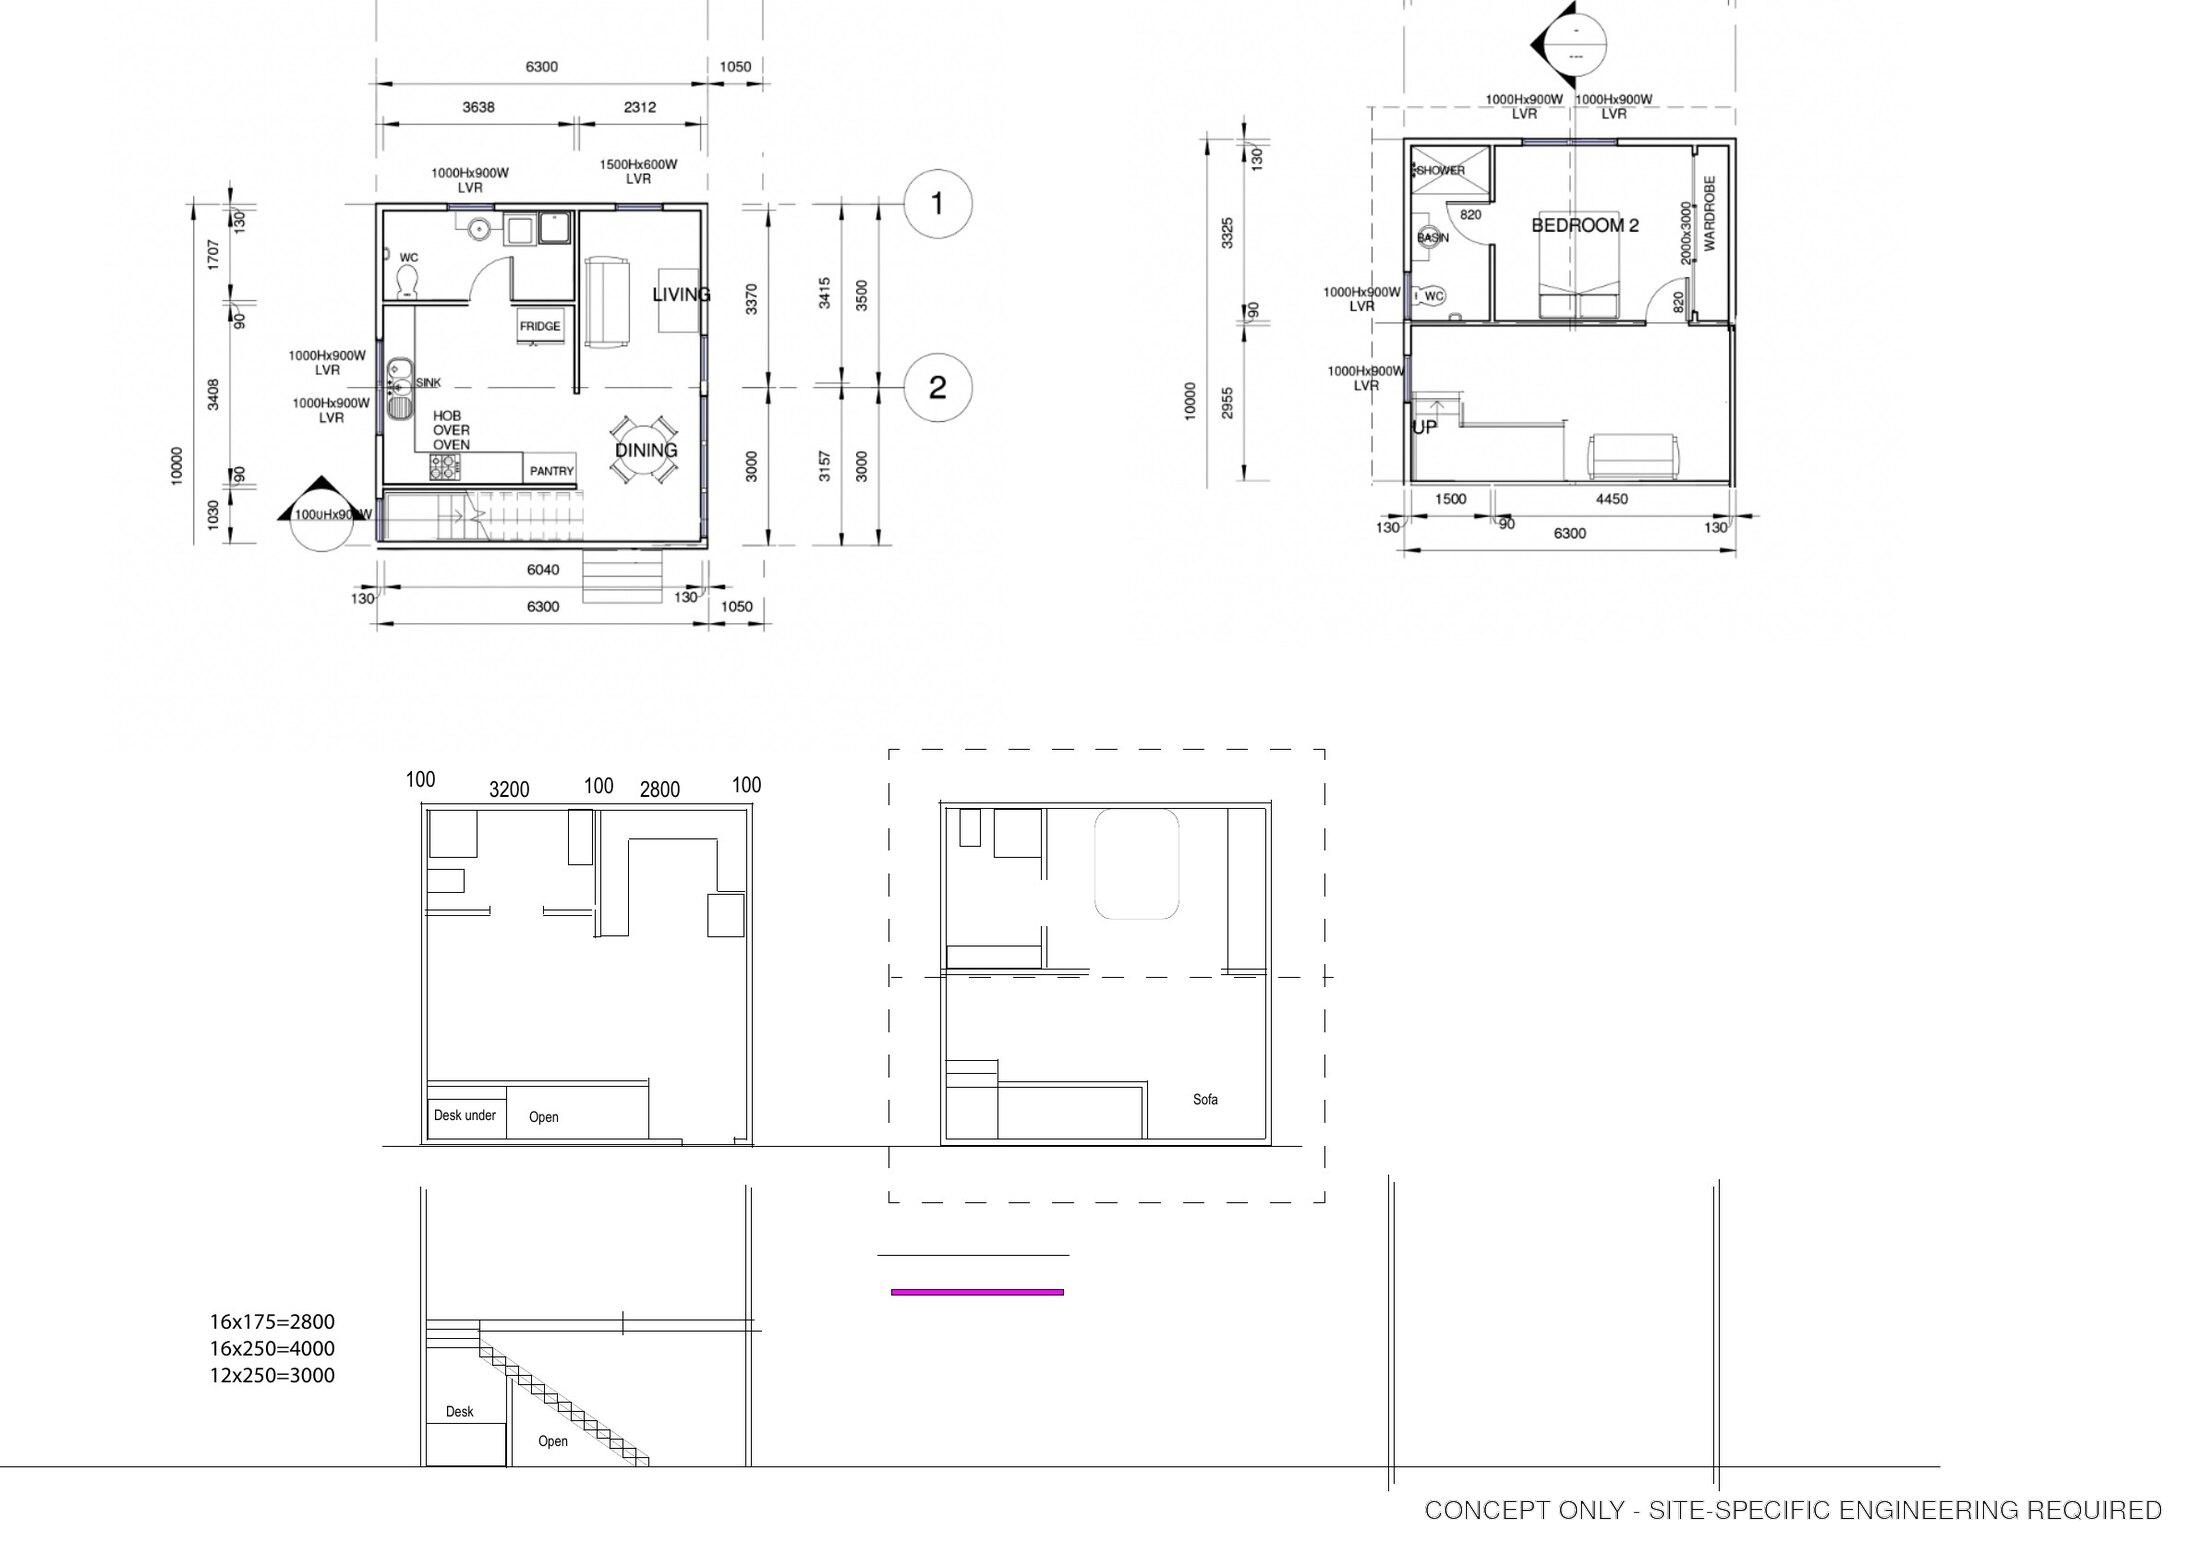
Concept floor plan for a compact flexible modular building
ZoomDetails

Compact Flexible Studio Module

Modular & Transportable, Studios & Small FootprintsBy admineliAugust 28, 2026

This compact concept uses a simple rectangular footprint to create more than one possible sleeping or work zone. It is a useful starting point for a studio, retreat, site office, compact accommodation unit or other small-footprint building. The plan is indicative. Bathroom, kitchen, access, energy-efficiency and structural requirements are developed for the selected use and…

© CB Sheds & Garages 2021. All rights reserved.

Go to Top