Modular & Transportable / Studios & Small Footprints
Compact Flexible Studio Module
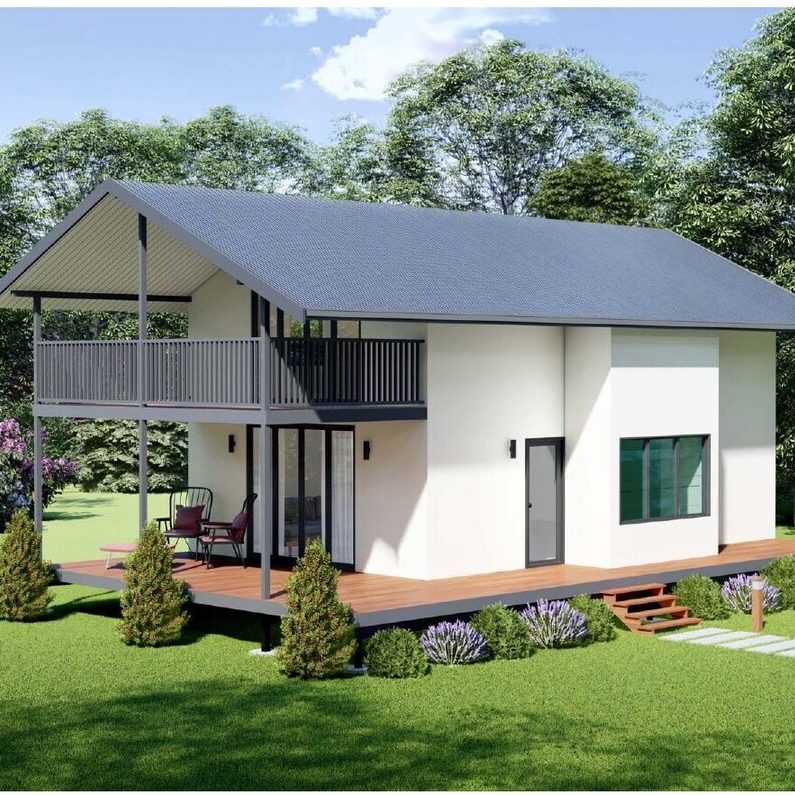
An approximately 6 metre by 6.5 metre compact module arranged for flexible sleeping, work and living zones within a highly efficient footprint.
Enquire about this projectProject summary
A practical starting point for a site-specific solution
An approximately 6 metre by 6.5 metre compact module arranged for flexible sleeping, work and living zones within a highly efficient footprint.
- Approximate footprint
- 6 m x 6.5 m concept
- Planning
- Flexible sleeping, work and living zones
- Applications
- Studio, retreat, site office or compact accommodation
- Construction
- Modular light-gauge steel concept
- Customisation
- Openings, amenities and finishes configured to the brief
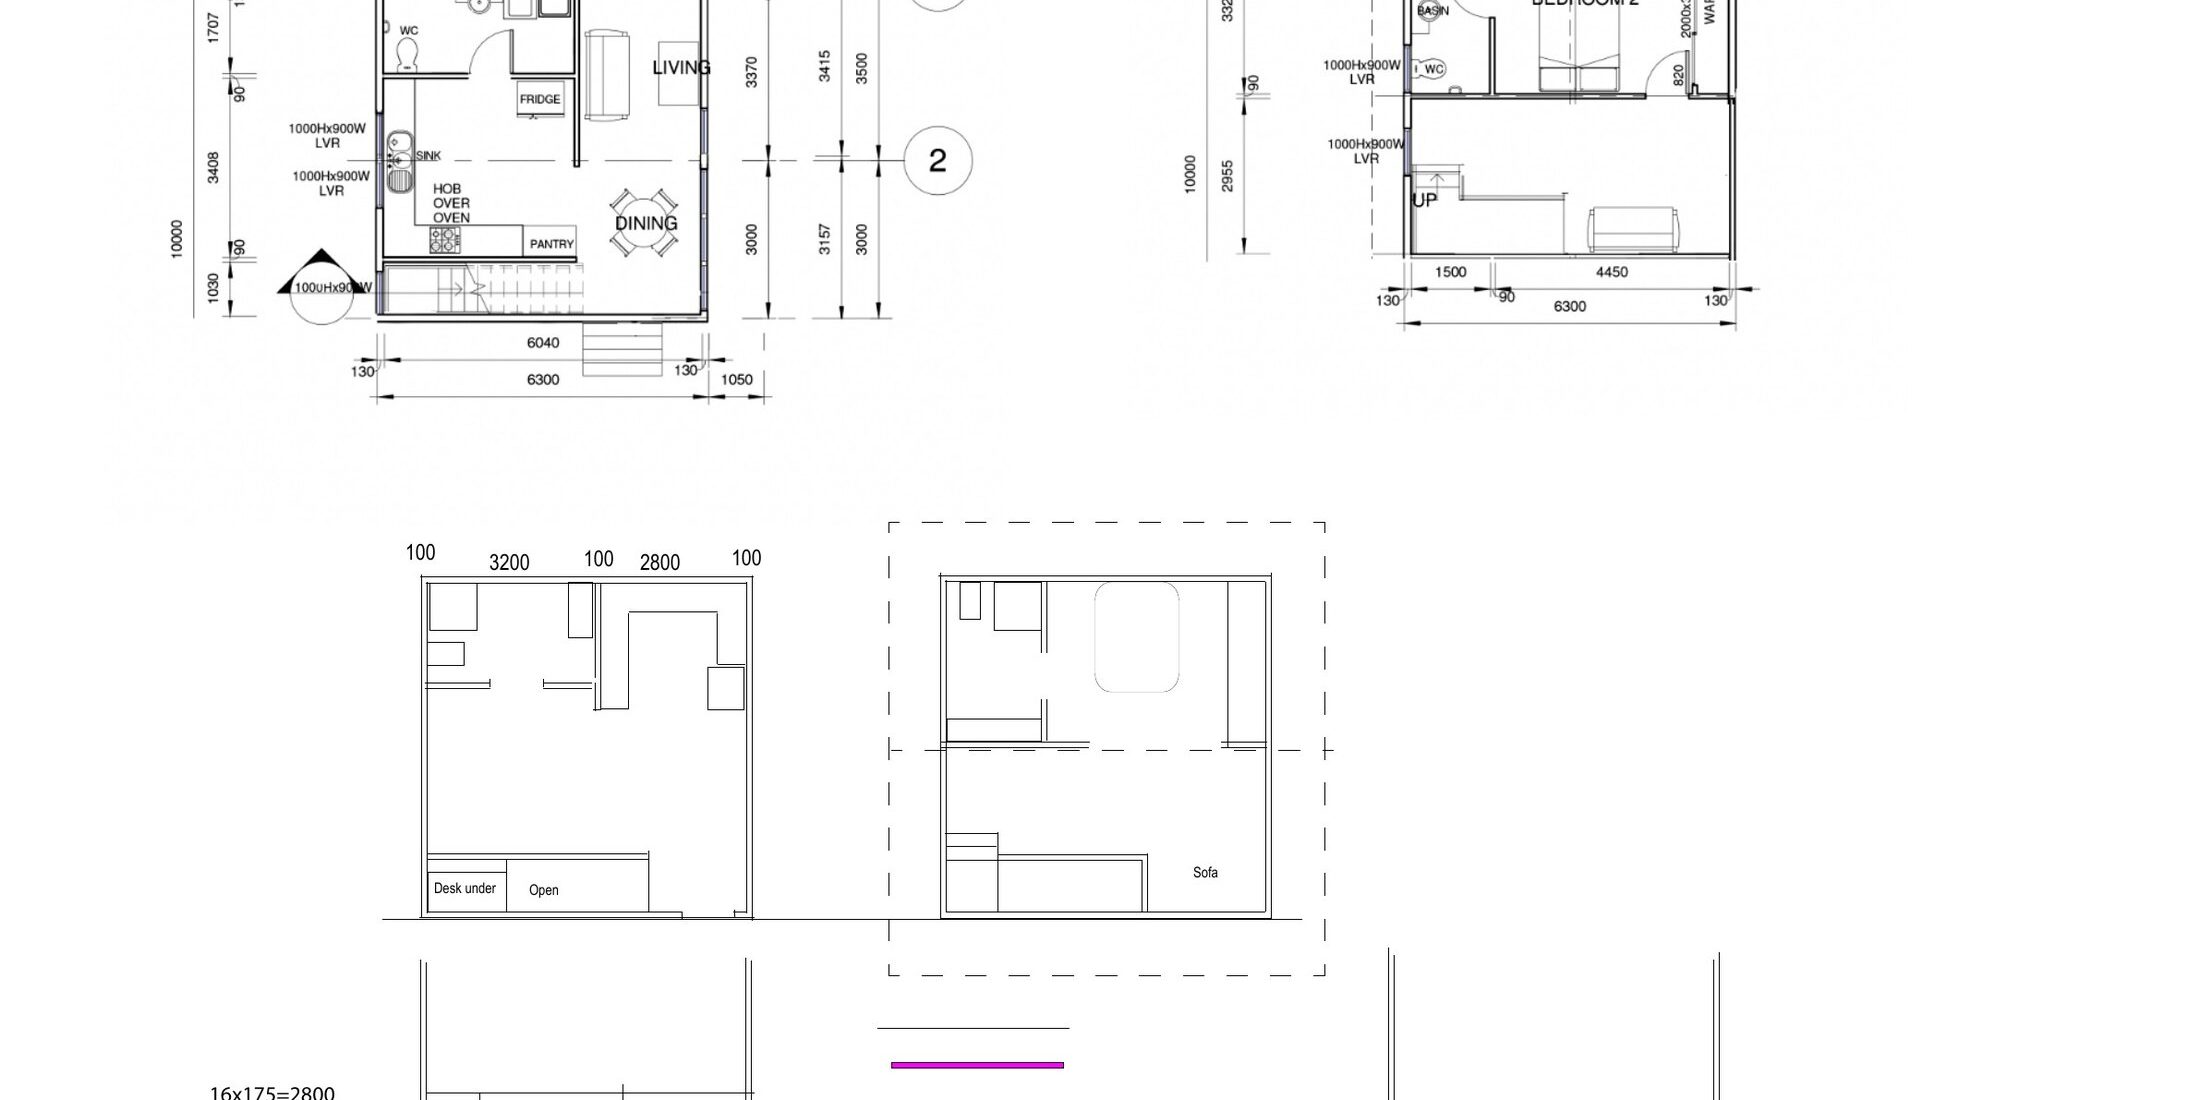
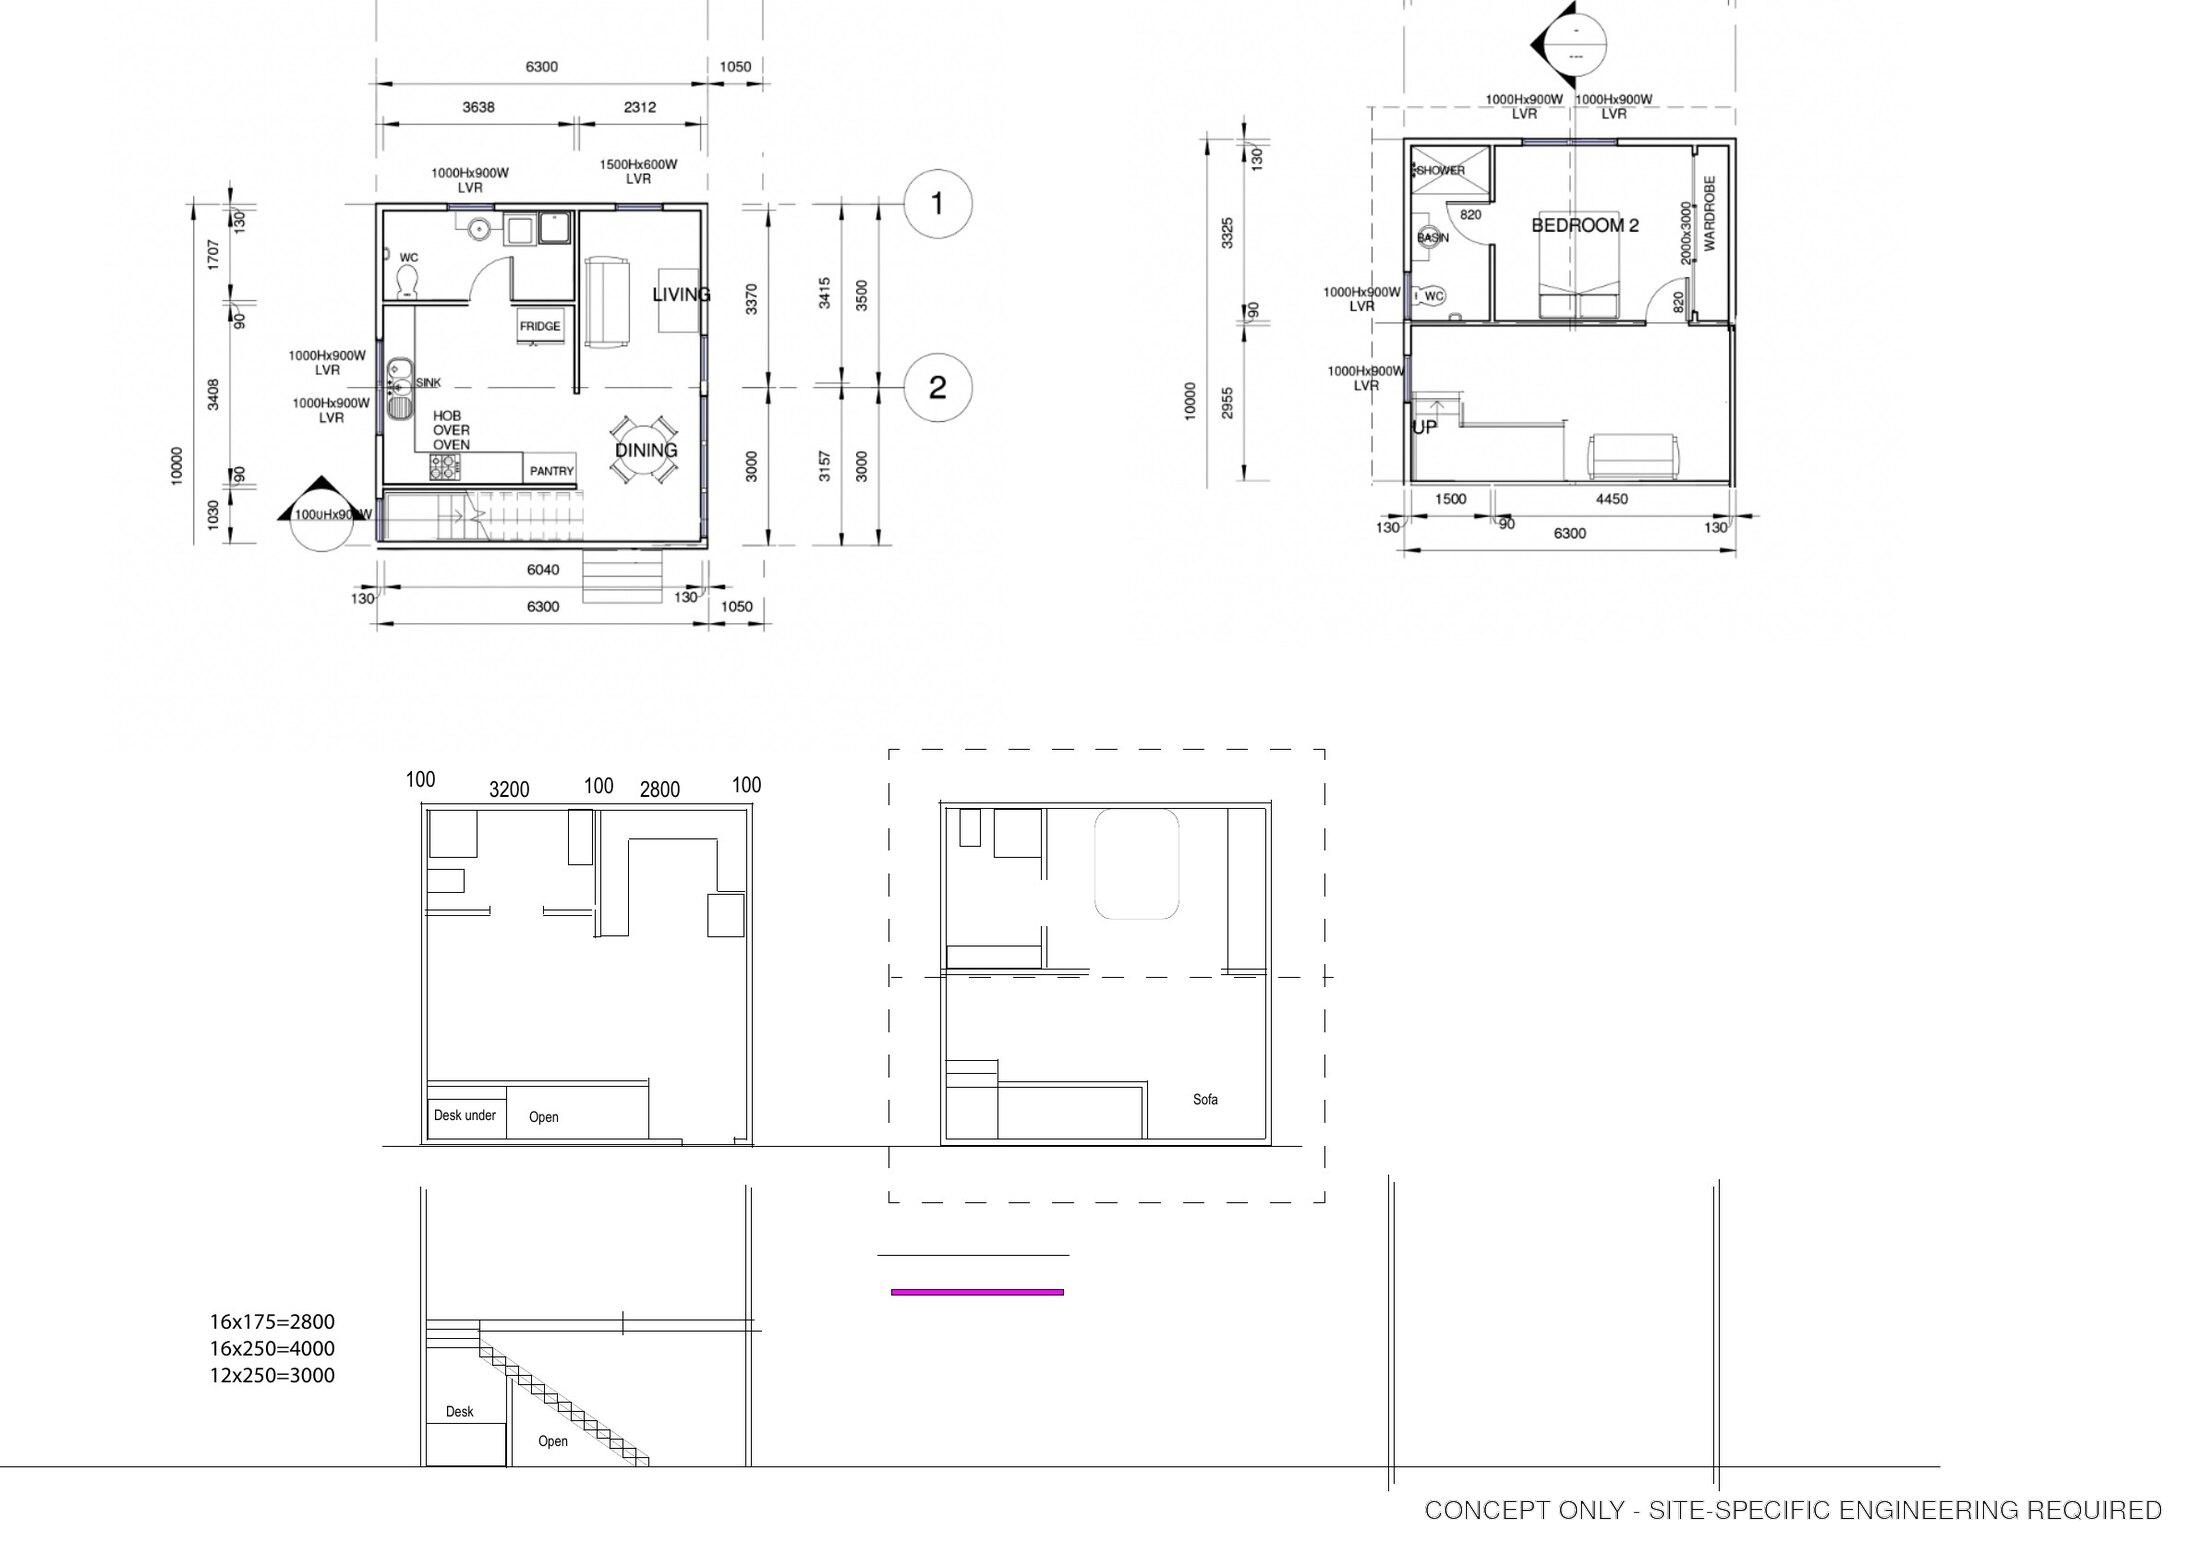
Concept floor plans
Concept floor plans
Review the available concept layouts and structural planning references.
Project gallery
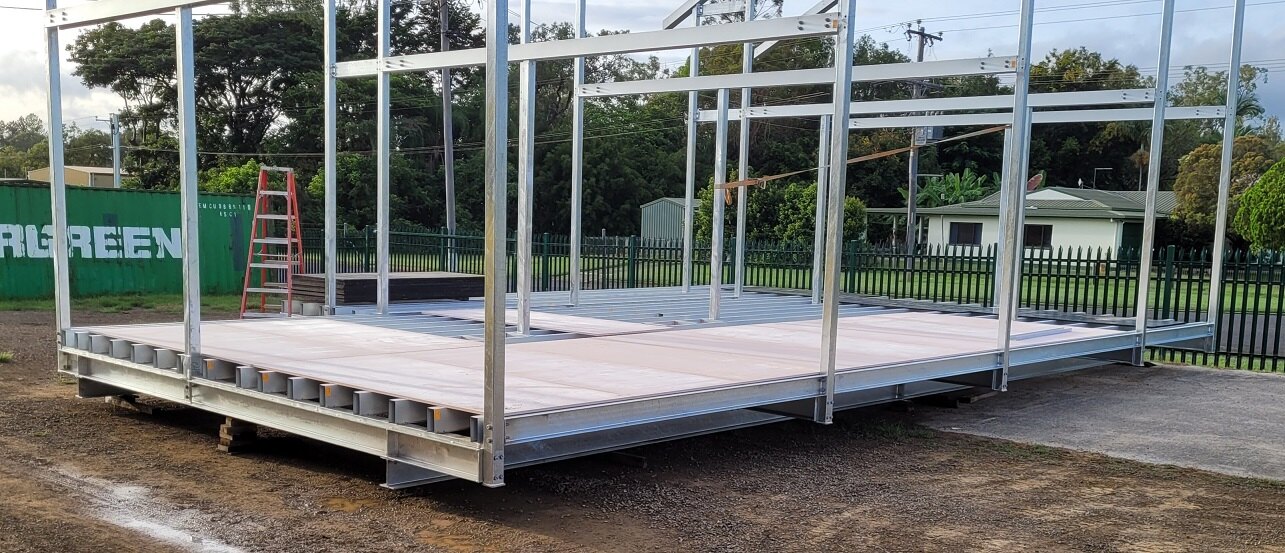
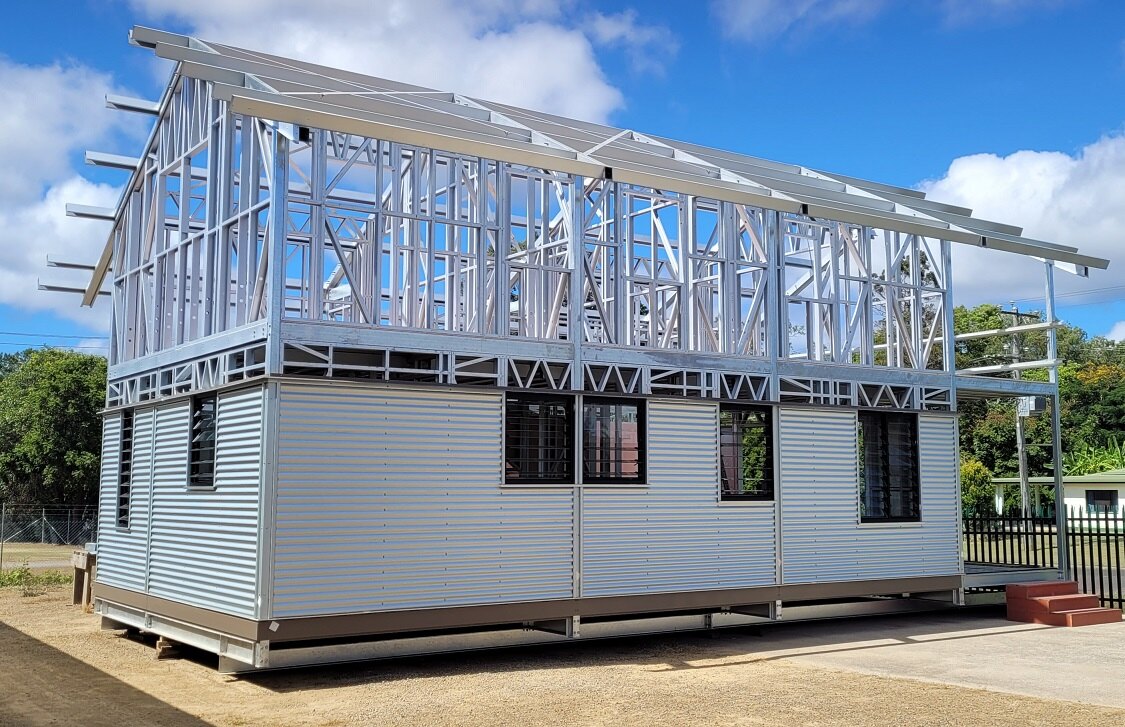
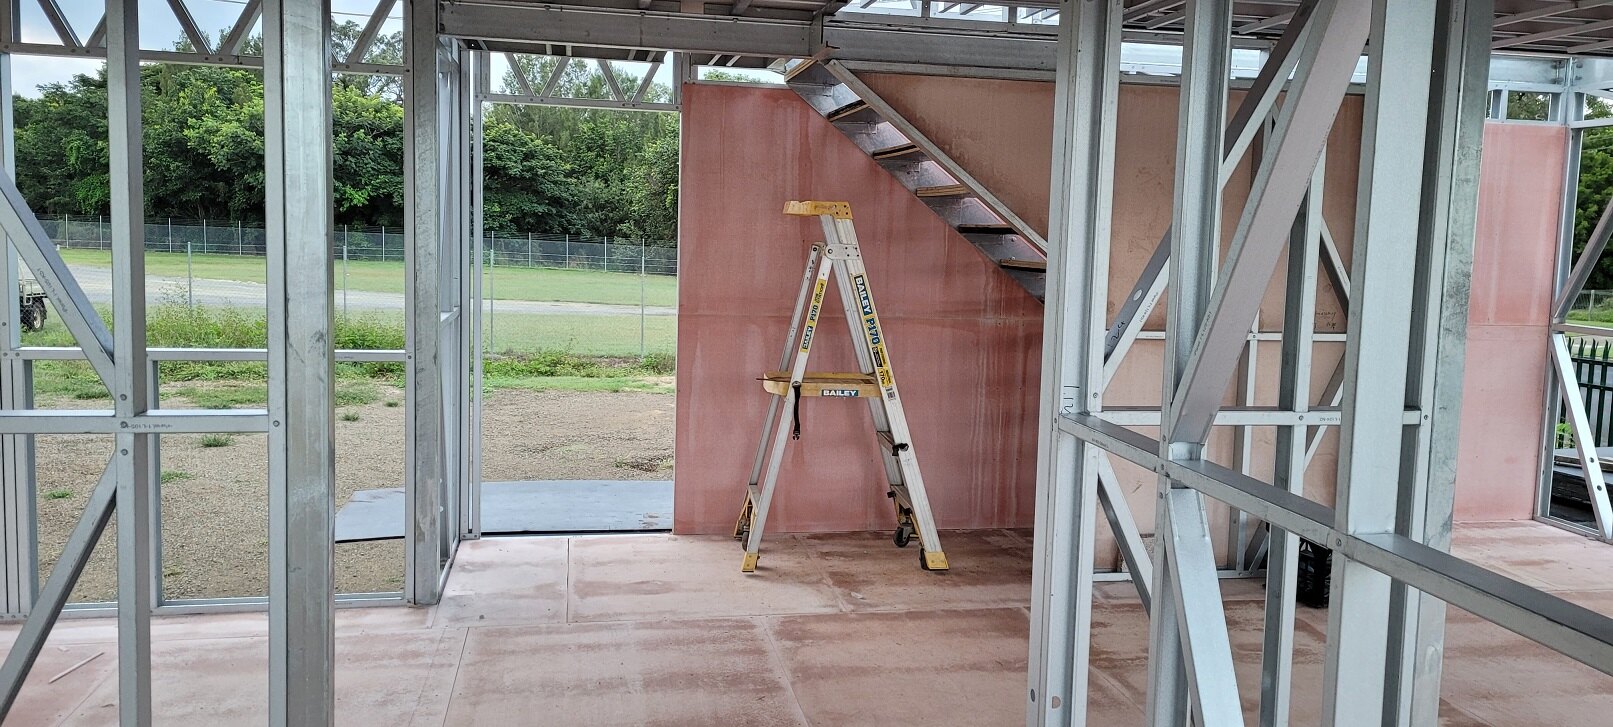
Project gallery
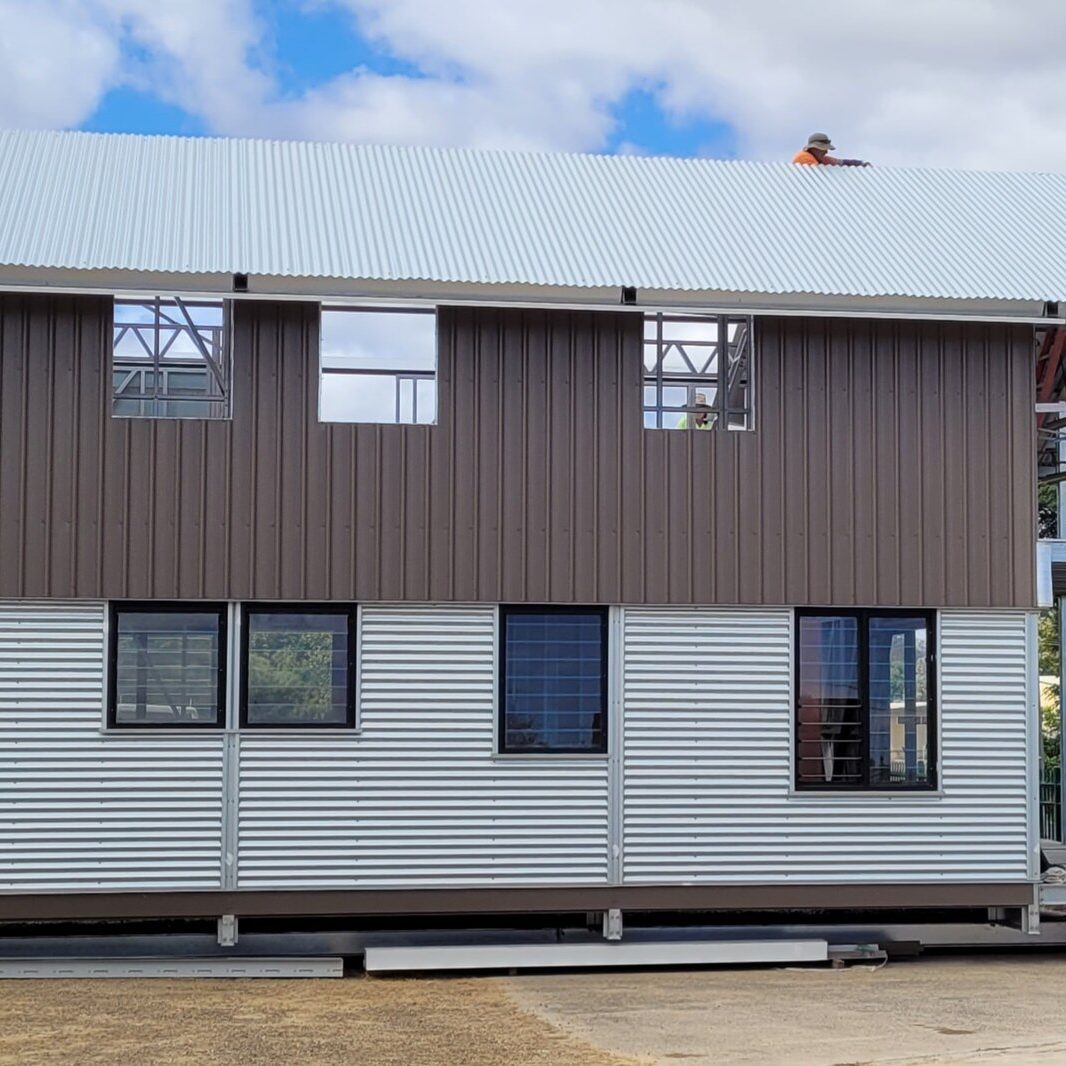
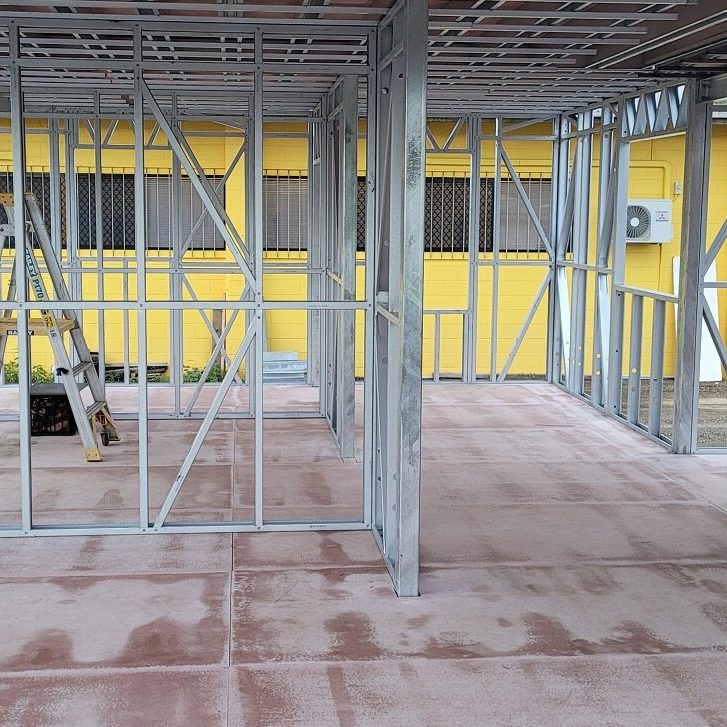
Construction and completion imagery showing the building system and delivery process.
Structural renders
Structural renders
Three-dimensional views that make the building system and frame arrangement easier to understand.
Prepared for your project
Project-specific renders are available as the concept design is developed.
Video
Project video and walkthrough
Video is added when a walkthrough, construction update or completed project film is available.
Video available on request
Ask our team for the latest walkthrough, construction footage or related building examples.
Description
About this building concept
This compact concept uses a simple rectangular footprint to create more than one possible sleeping or work zone. It is a useful starting point for a studio, retreat, site office, compact accommodation unit or other small-footprint building.
The plan is indicative. Bathroom, kitchen, access, energy-efficiency and structural requirements are developed for the selected use and site.
Project enquiry
Ask about Compact Flexible Studio Module
Share the site, size, use and timing so CB can respond with the most relevant next step.