Modular & Transportable / Workforce Accommodation
Four-Bedsit Workforce Accommodation
A repeatable four-room accommodation concept with private ensuite planning, suited to workforce, remote-site, supported-living or short-stay applications.
Enquire about this projectProject summary
A practical starting point for a site-specific solution
A repeatable four-room accommodation concept with private ensuite planning, suited to workforce, remote-site, supported-living or short-stay applications.
- Configuration
- Four private bedsit rooms
- Amenities
- Private ensuite planning in each room
- Applications
- Workforce, remote-site, short-stay or supported accommodation
- Delivery model
- Repeatable modular building concept
- Project basis
- Site-specific design, certification and services coordination
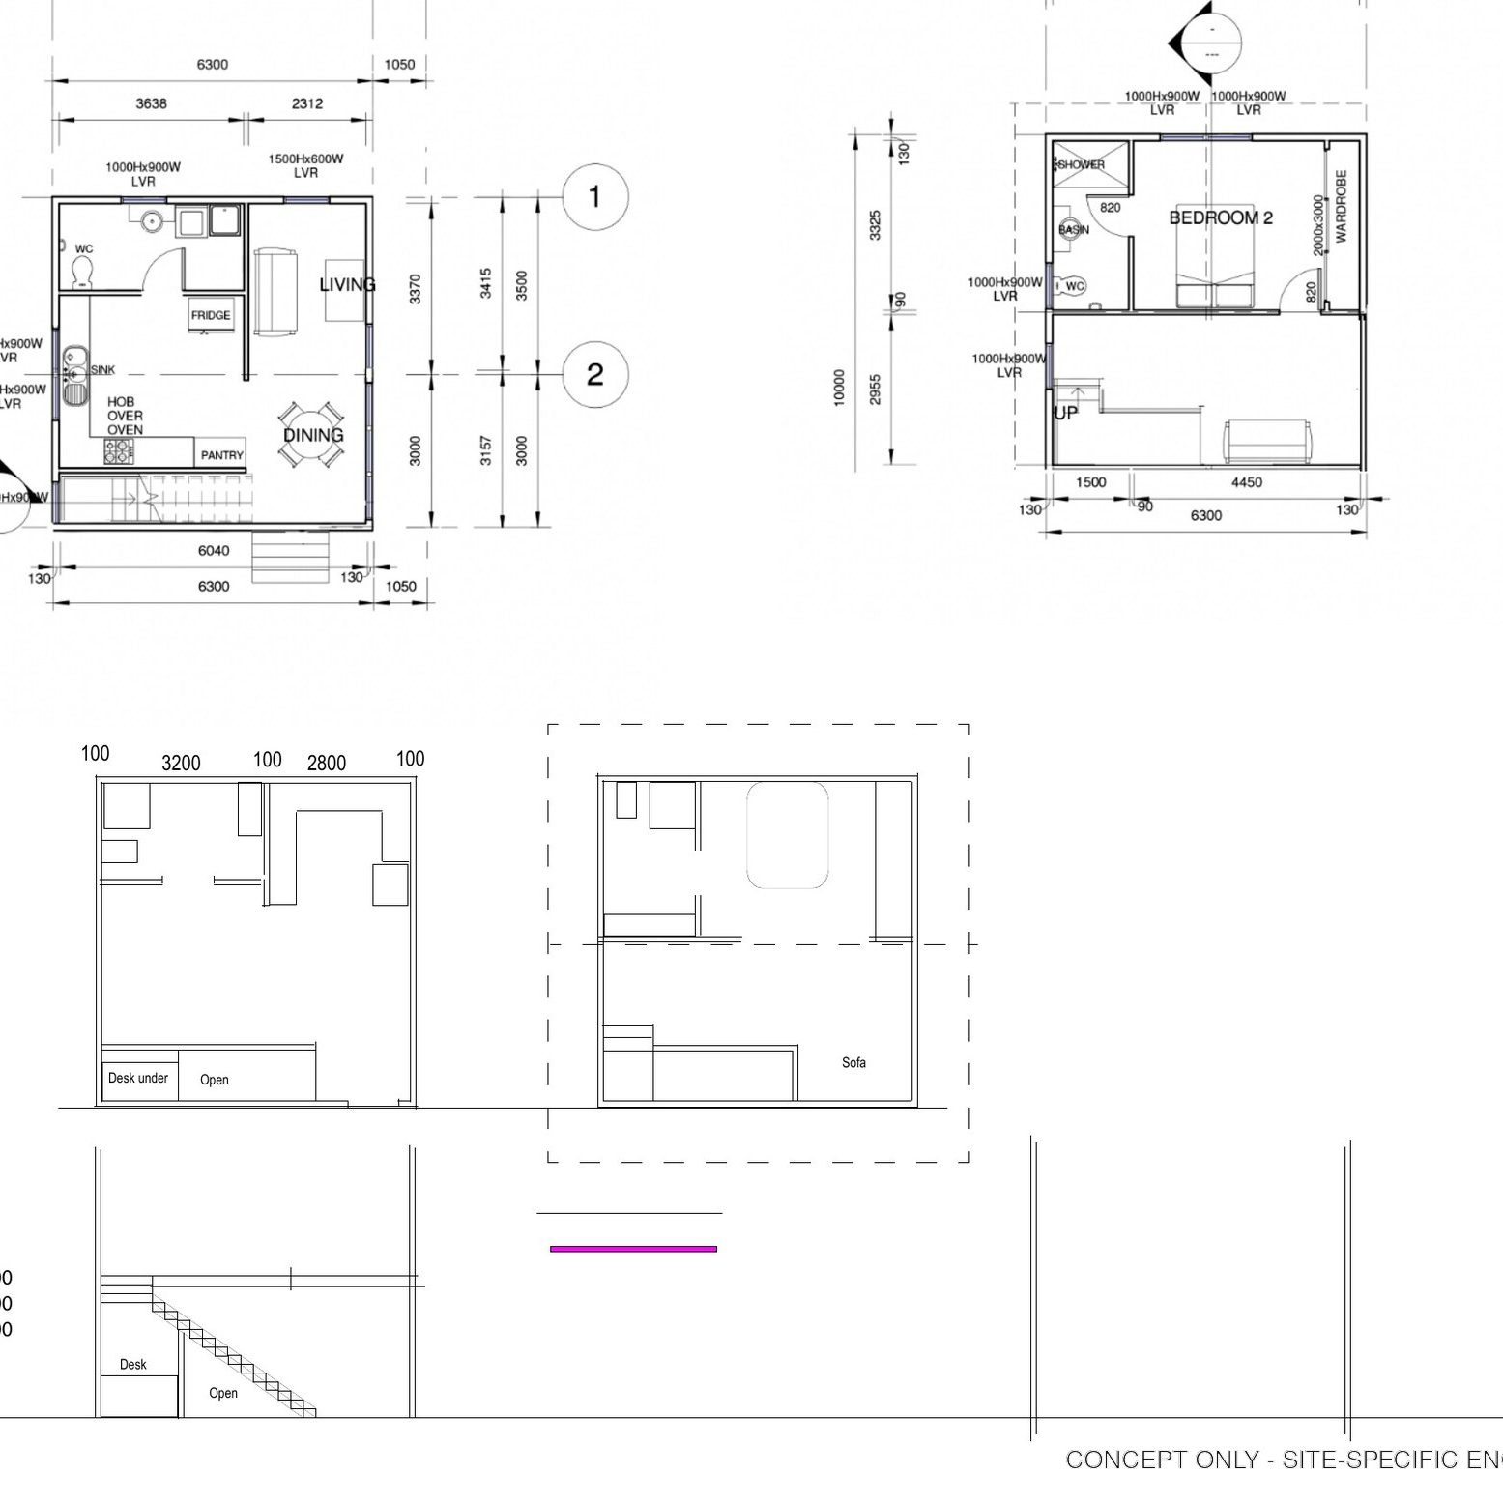
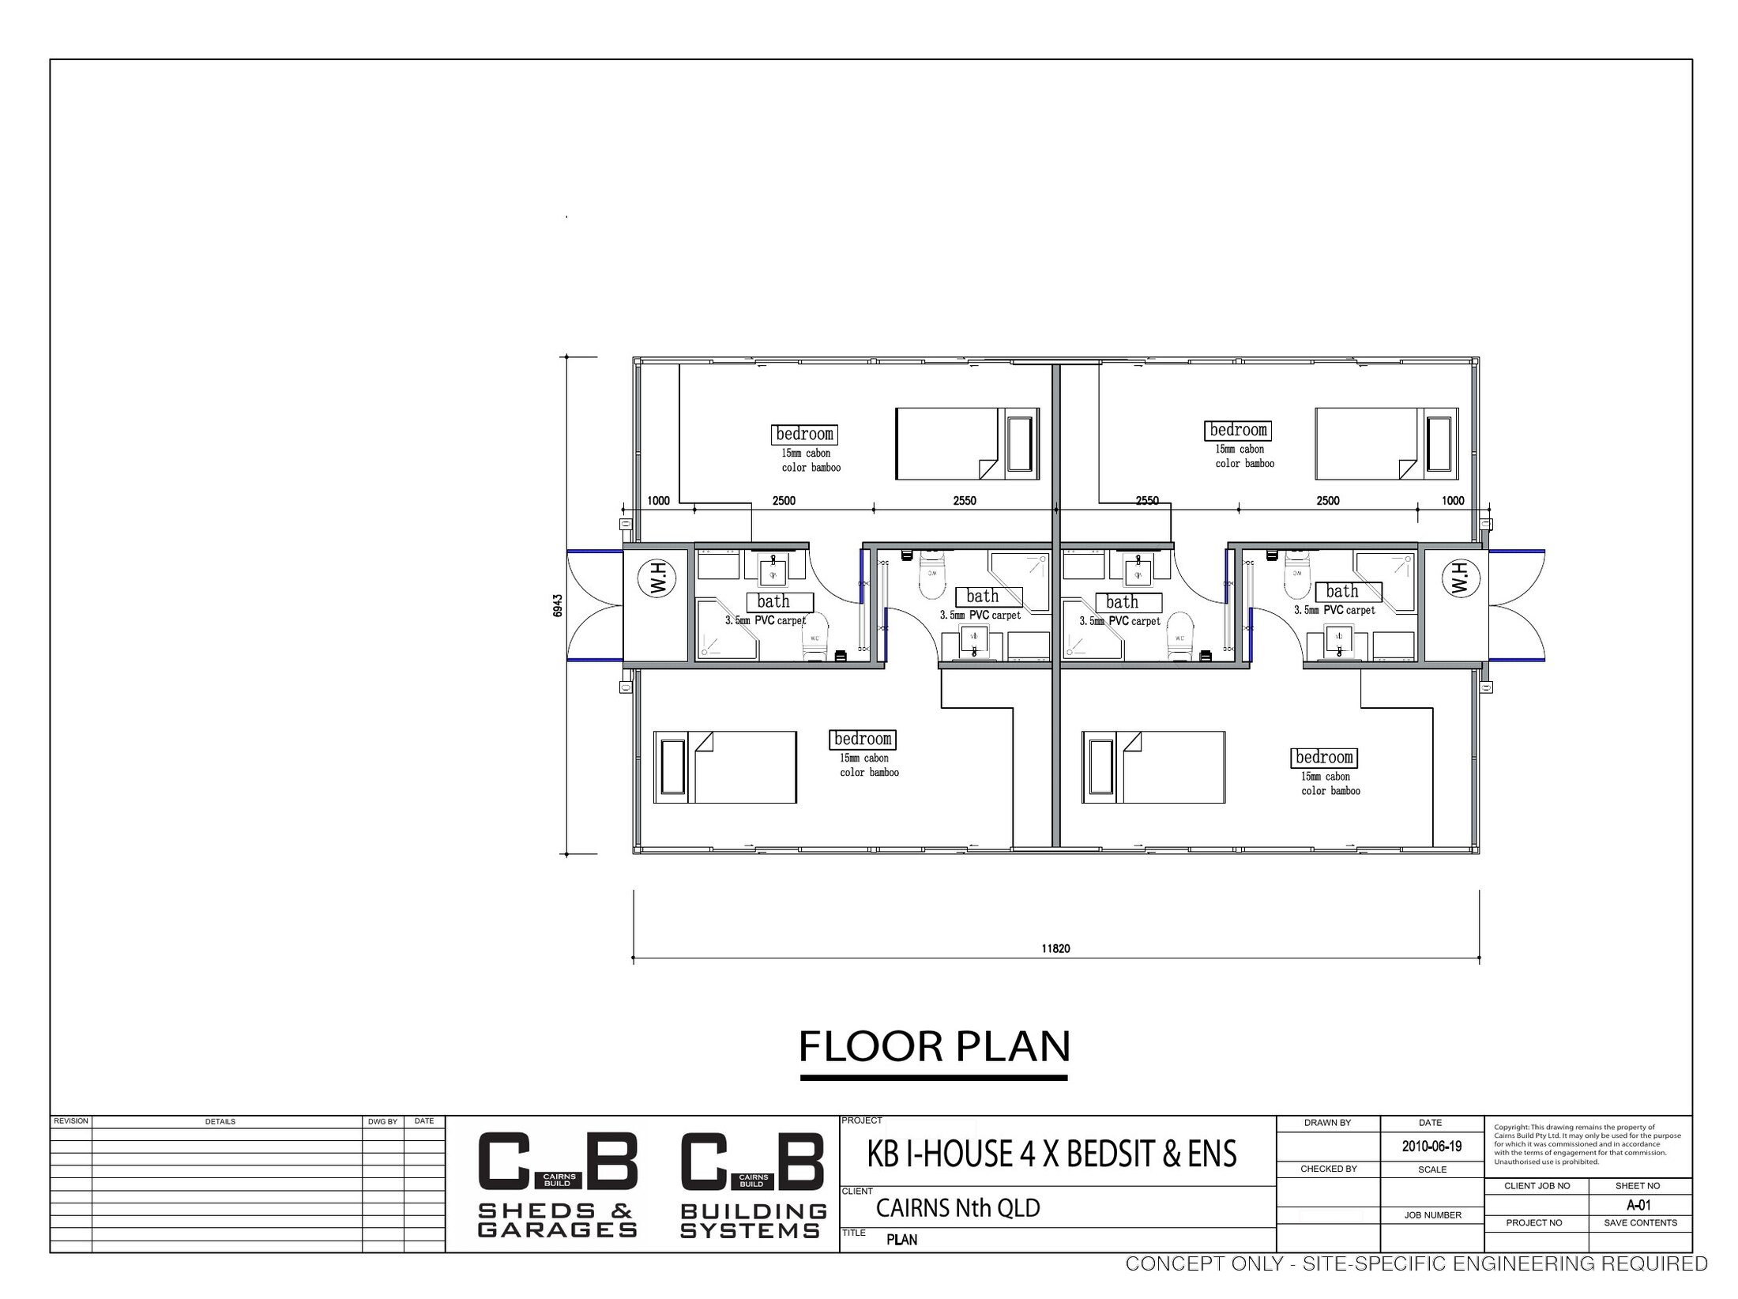
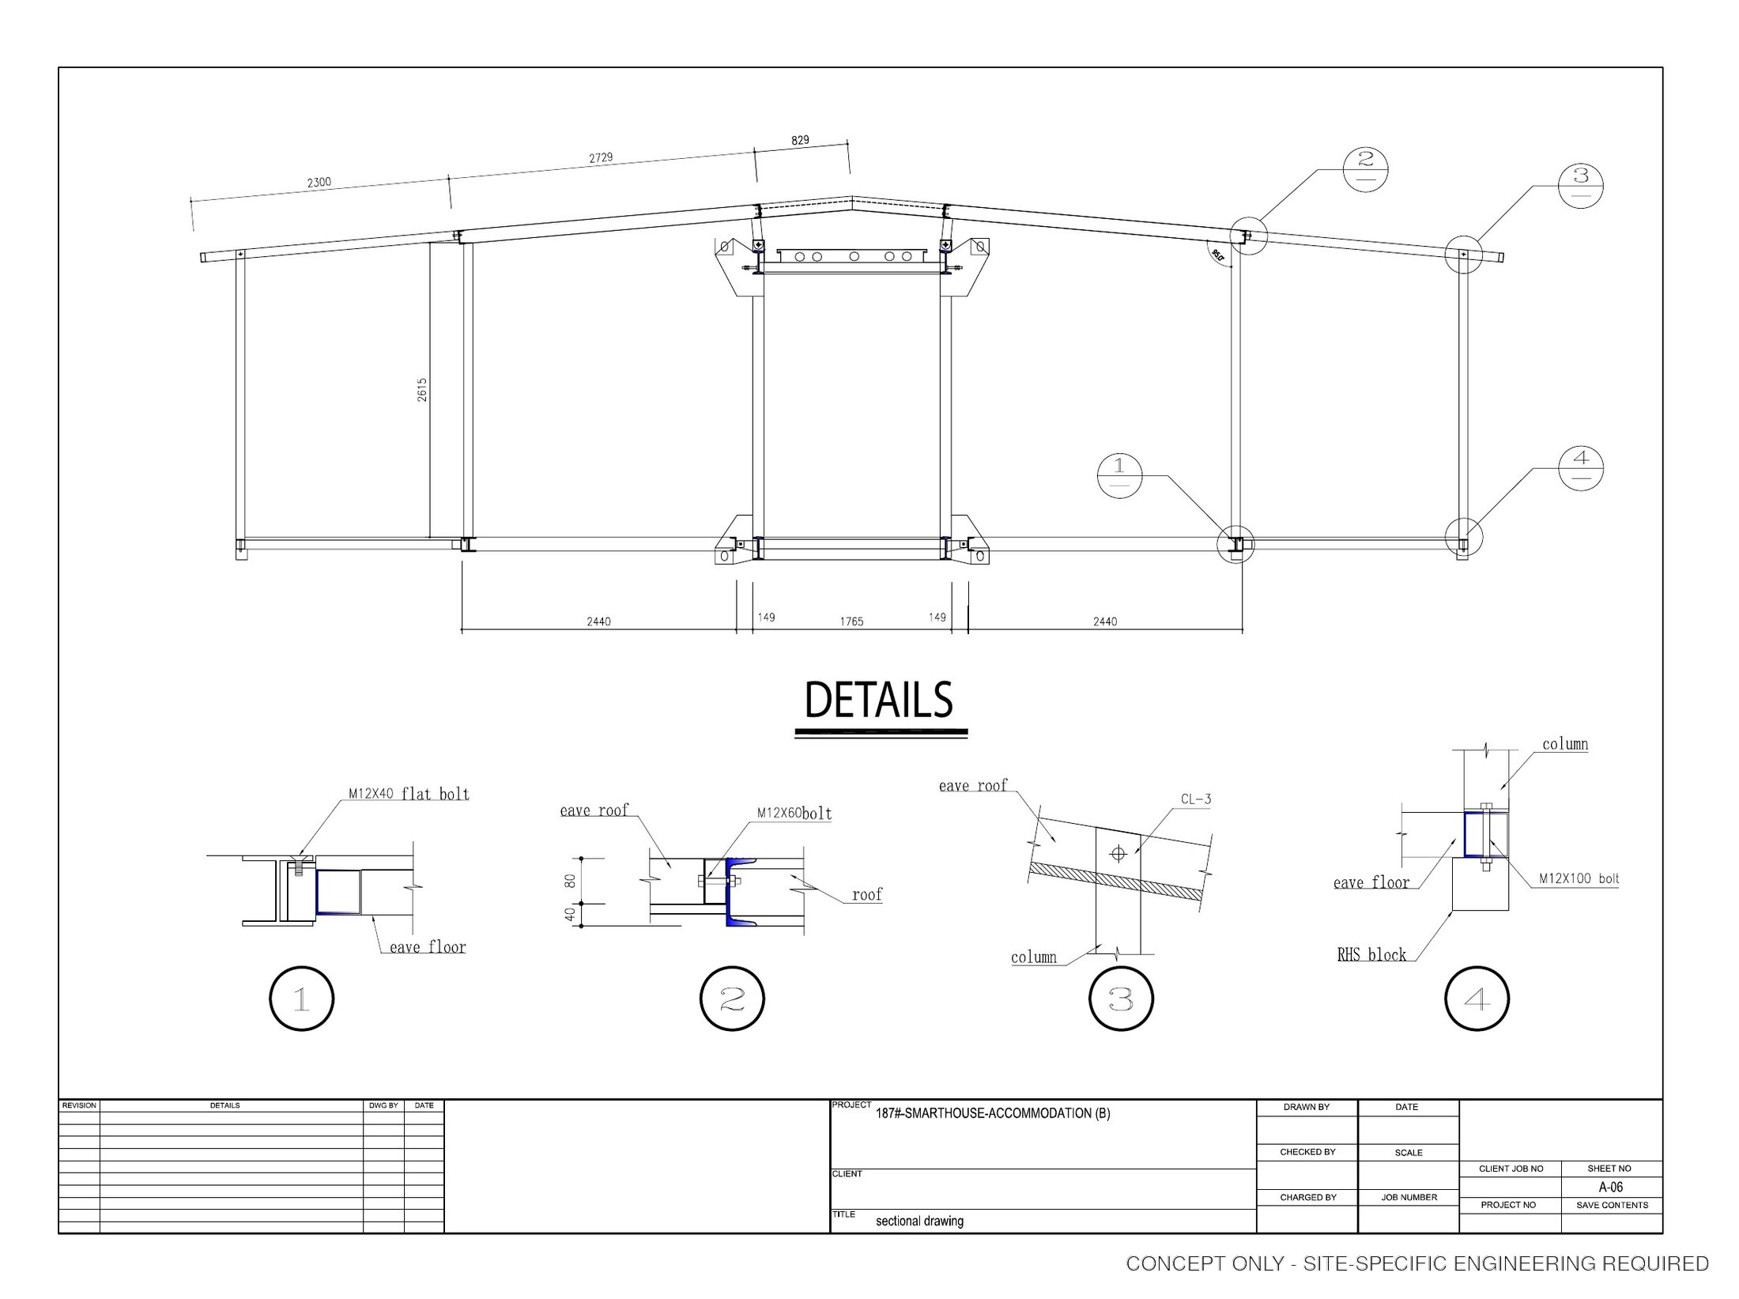
Concept floor plans
Concept floor plans
Review the available concept layouts and structural planning references.
Project gallery
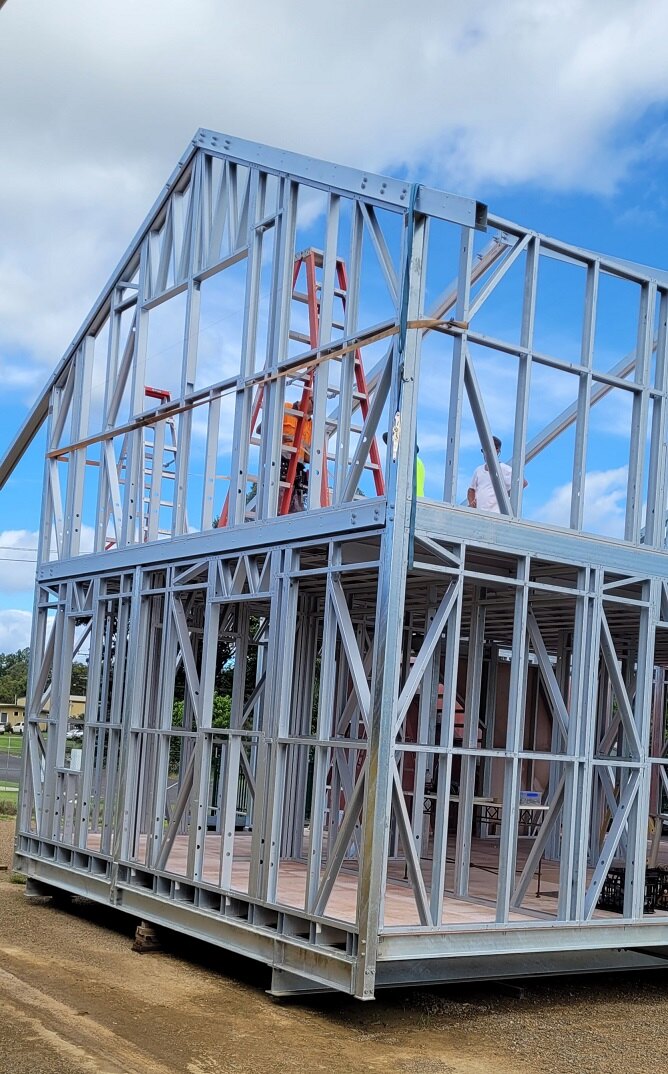
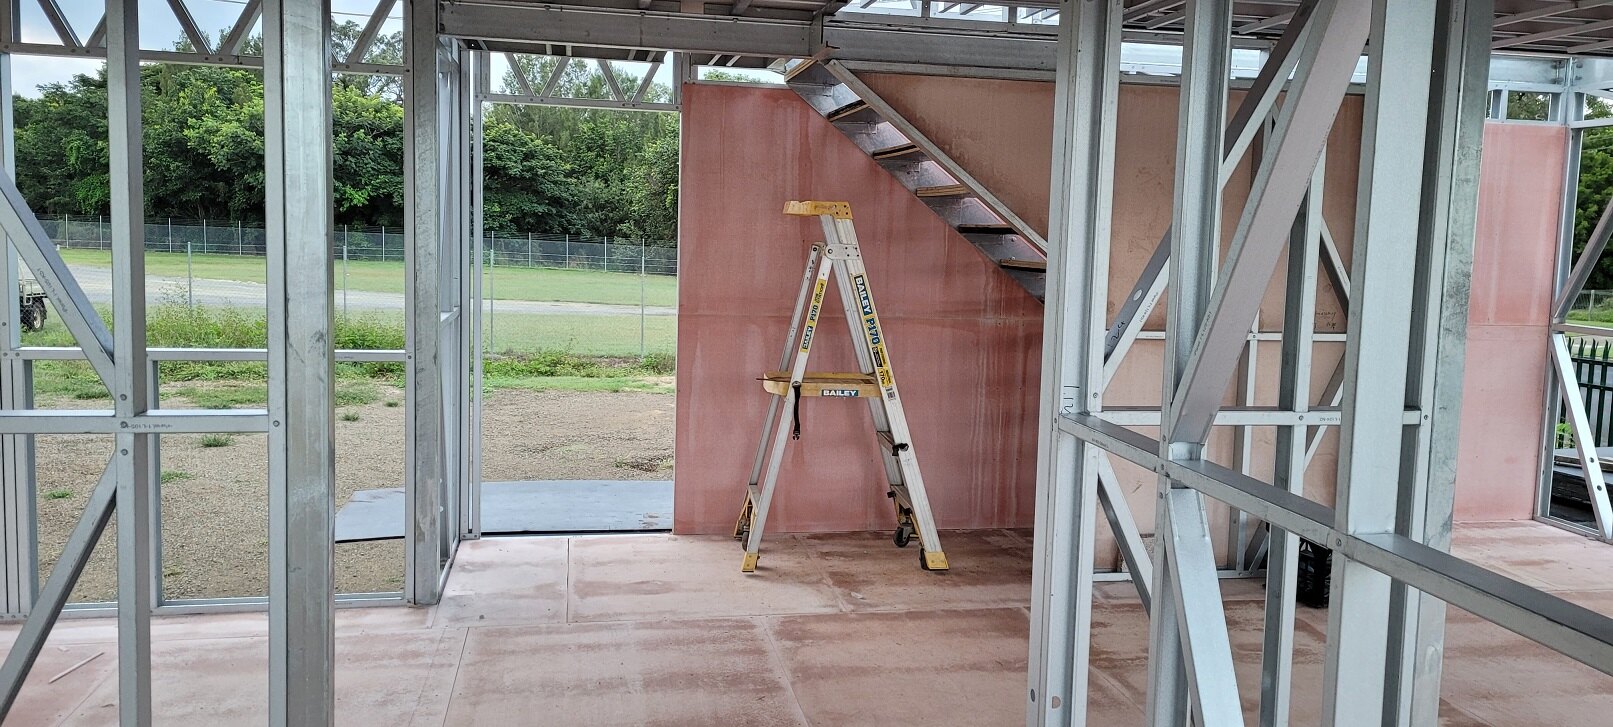
Project gallery
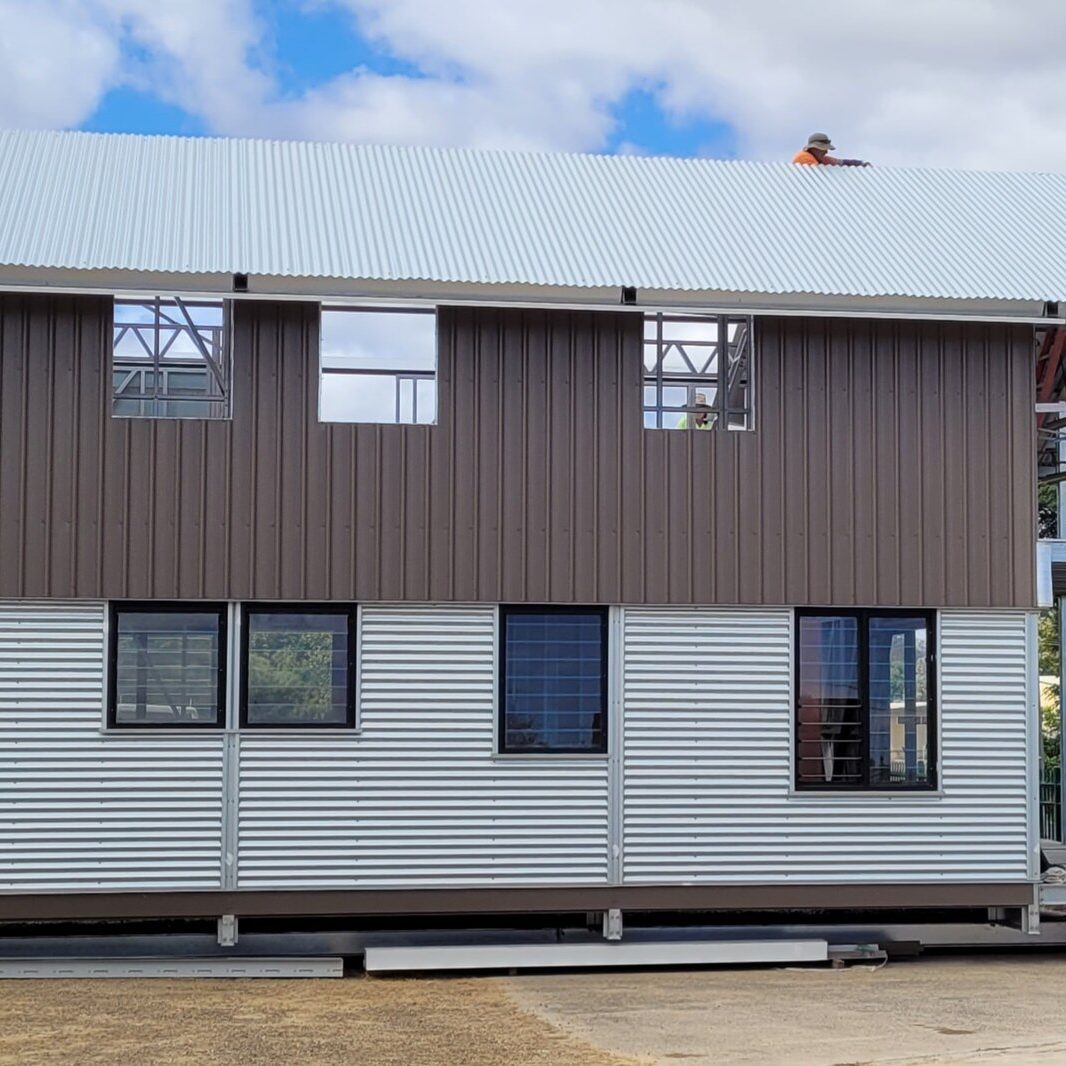
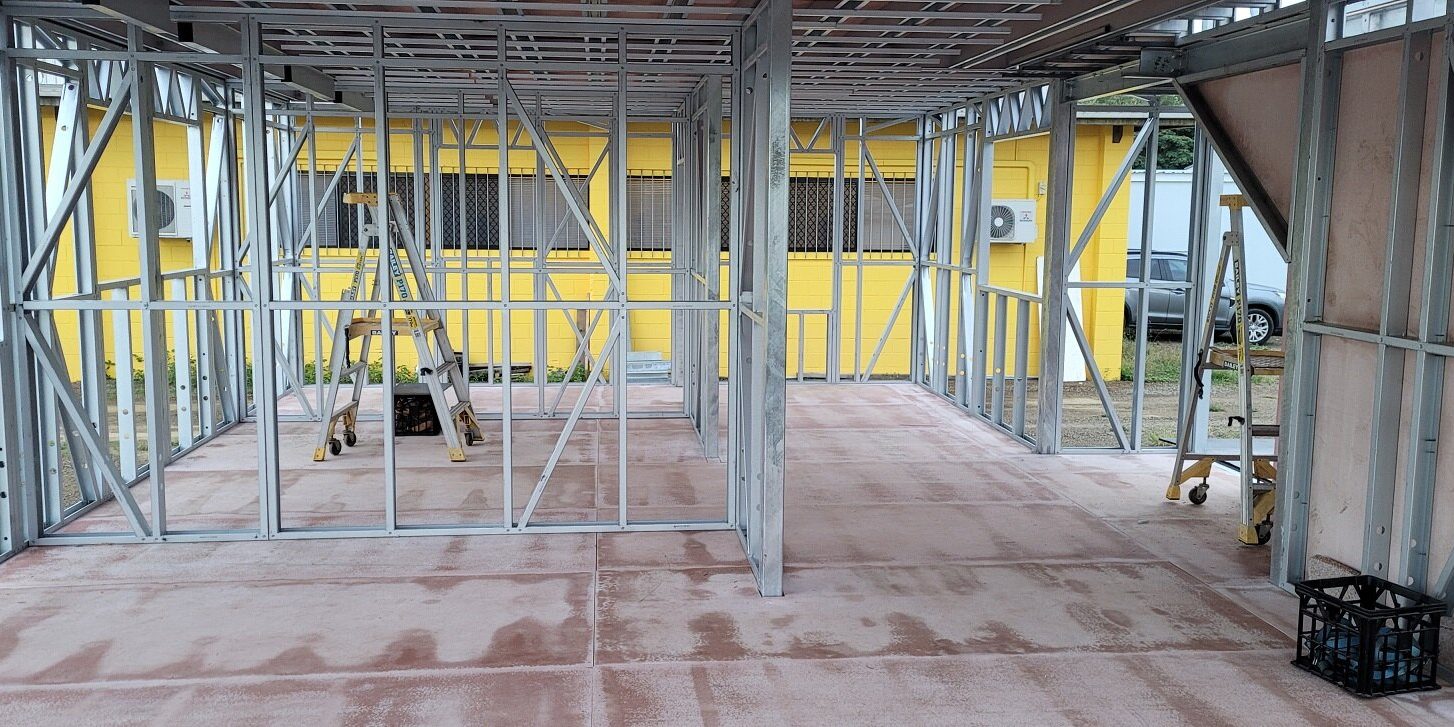
Construction and completion imagery showing the building system and delivery process.
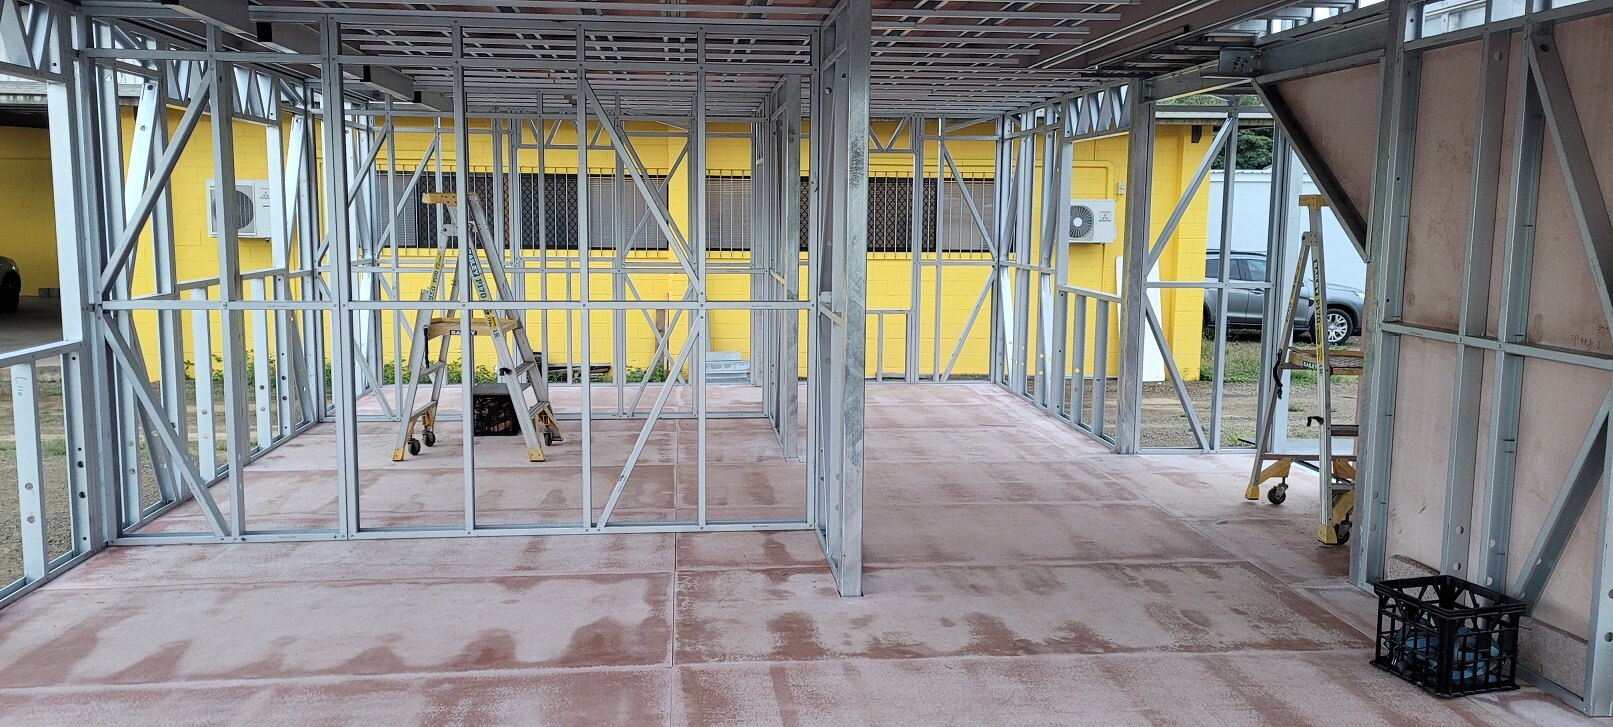
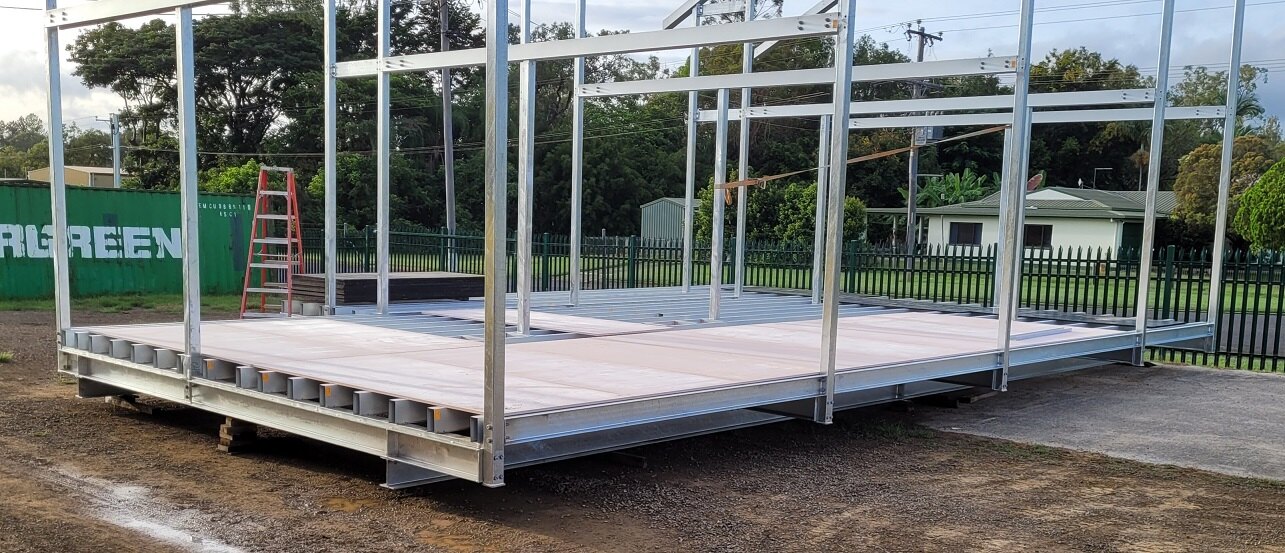
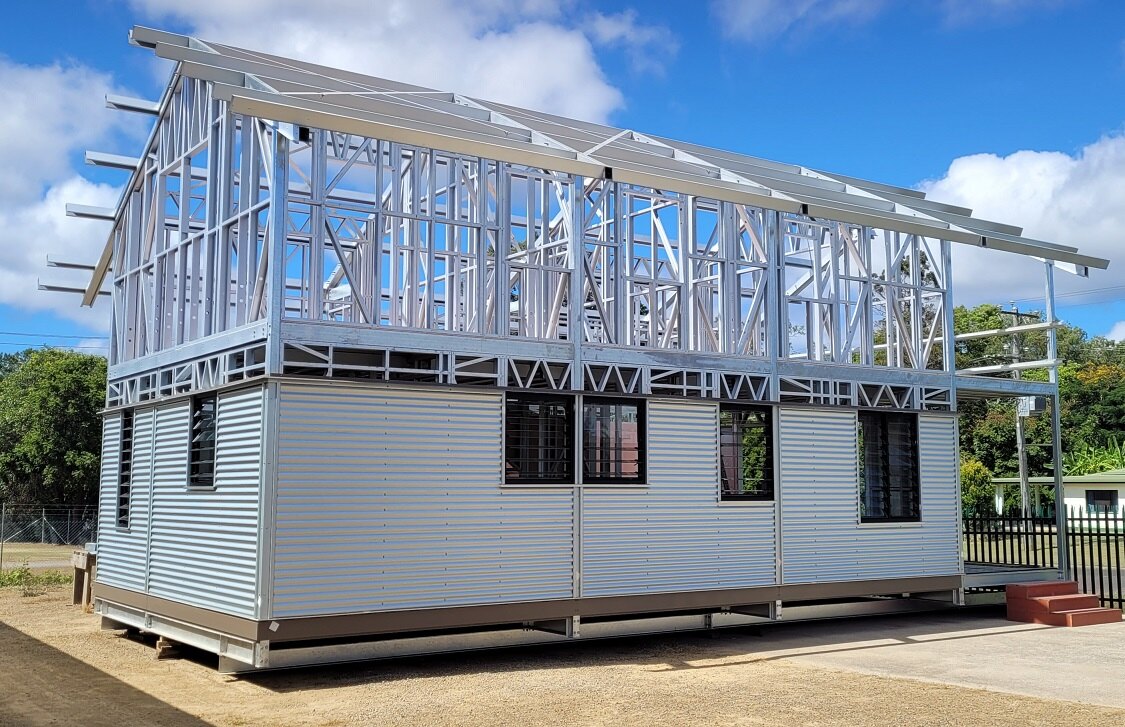
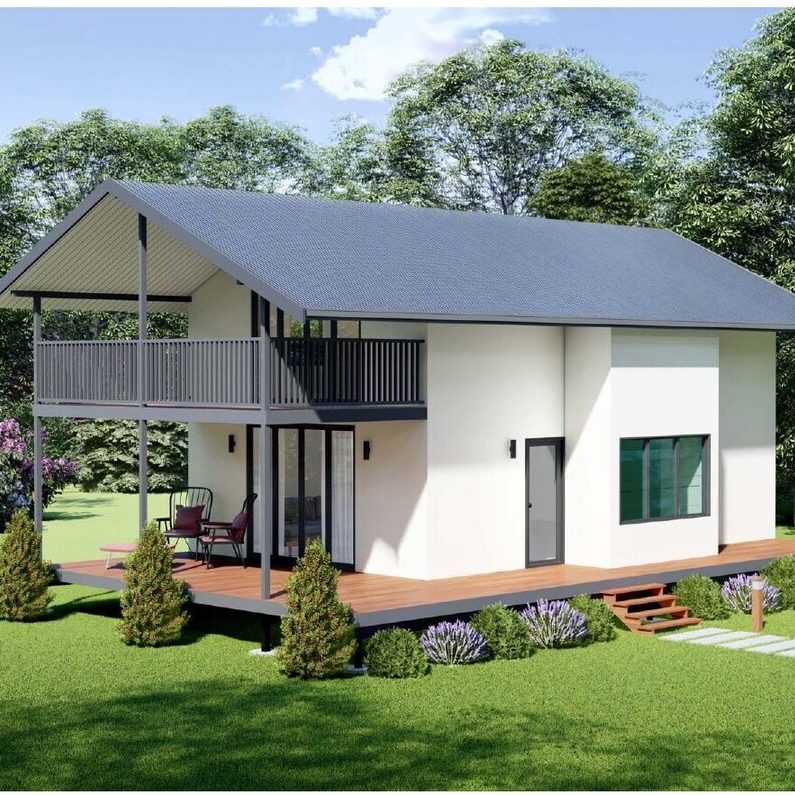
Structural renders
Structural renders
Three-dimensional views that make the building system and frame arrangement easier to understand.
Prepared for your project
Project-specific renders are available as the concept design is developed.
Video
Project video and walkthrough
Video is added when a walkthrough, construction update or completed project film is available.
Video available on request
Ask our team for the latest walkthrough, construction footage or related building examples.
Description
About this building concept
The four-bedsit concept is designed for projects that need efficient, repeatable private accommodation. It can form part of a larger village or stand as a smaller accommodation building, subject to the intended building classification and local approvals.
CB Sheds & Garages can coordinate the design pathway, structural system, transport planning and construction requirements around the customer's operational needs.
Project enquiry
Ask about Four-Bedsit Workforce Accommodation
Share the site, size, use and timing so CB can respond with the most relevant next step.