Kit Homes & Liveable Buildings / Modular & Transportable
Two-Bedroom Modular Steel Home
A two-level modular home concept built around precision light-gauge steel framing, with coordinated floor layouts, structural views and a documented construction sequence.
Enquire about this projectProject summary
A practical starting point for a site-specific solution
A two-level modular home concept built around precision light-gauge steel framing, with coordinated floor layouts, structural views and a documented construction sequence.
- Design type
- Two-storey modular residence
- Structure
- Light-gauge steel wall, floor and roof framing
- Plan set
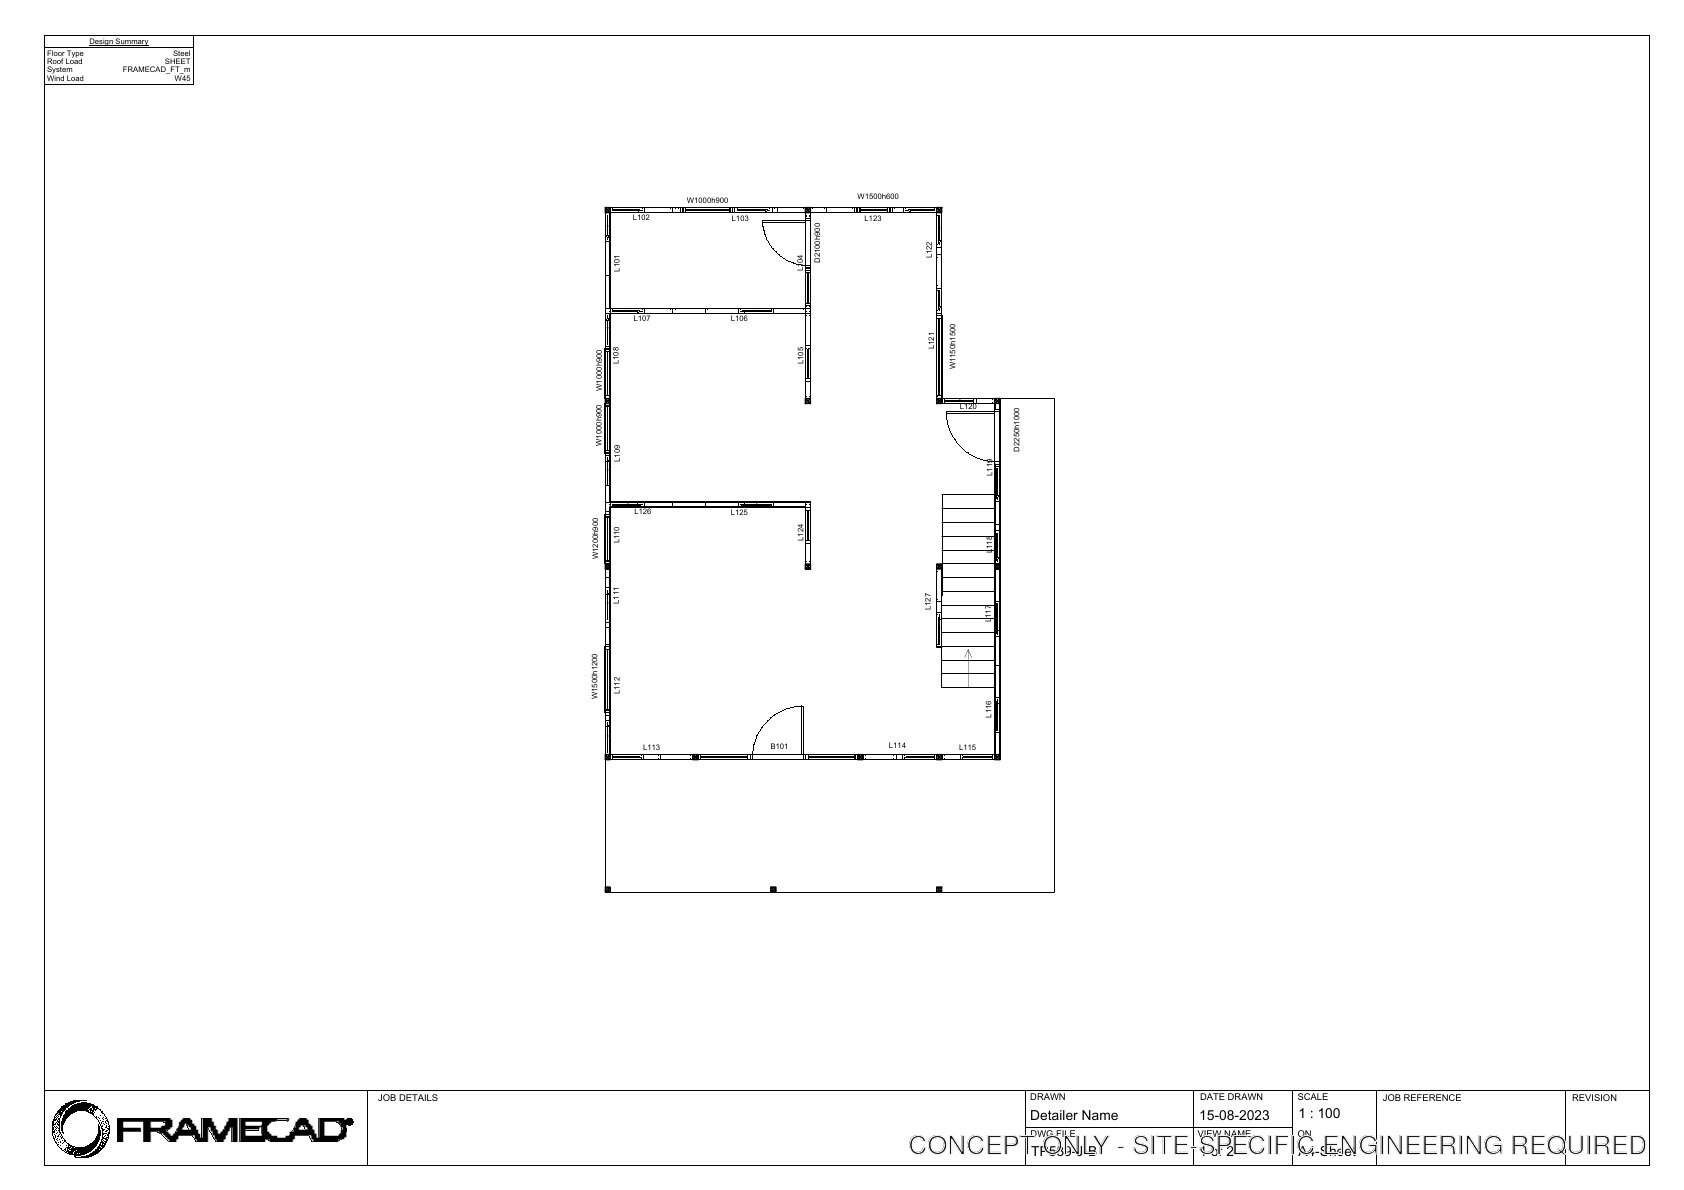
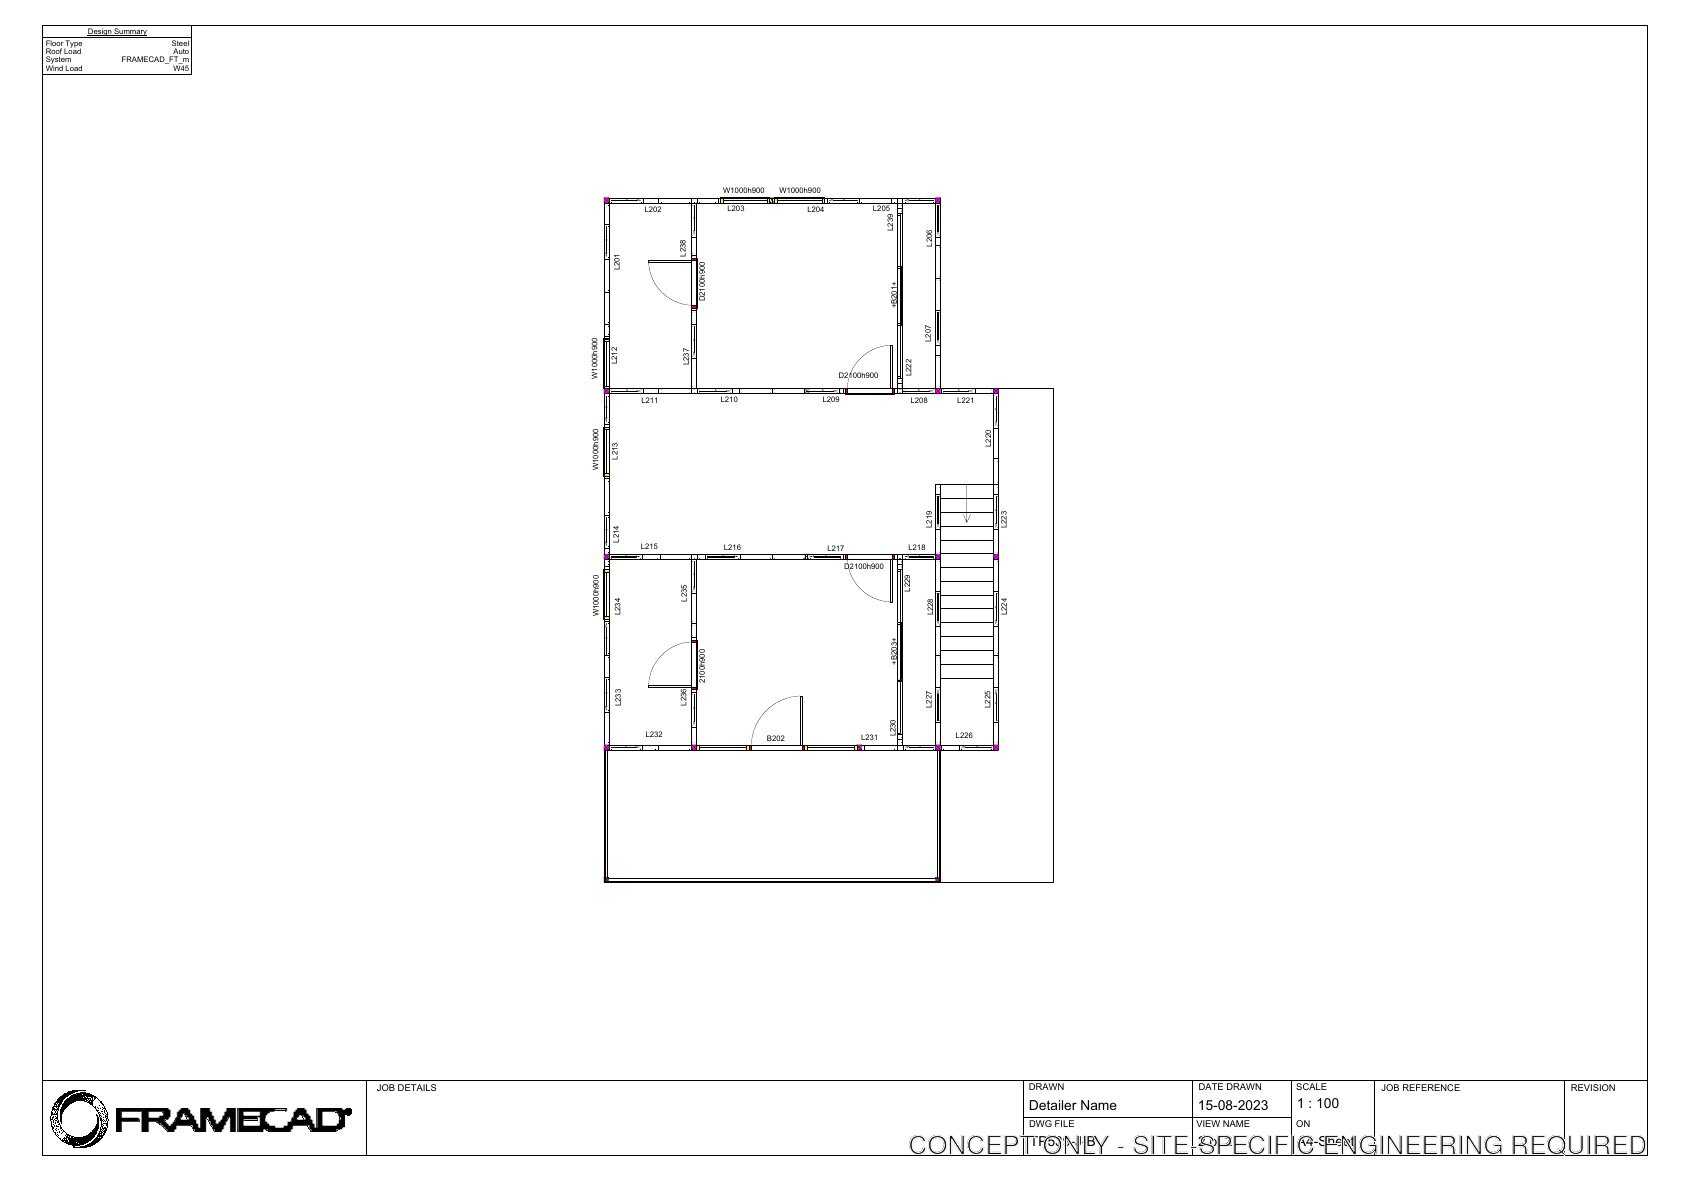
- Ground and upper floor framing concepts
- Design reference
- FrameCAD documentation supplied by CB Sheds & Garages
- Customisation
- Adapted to site, wind region, engineering and approvals
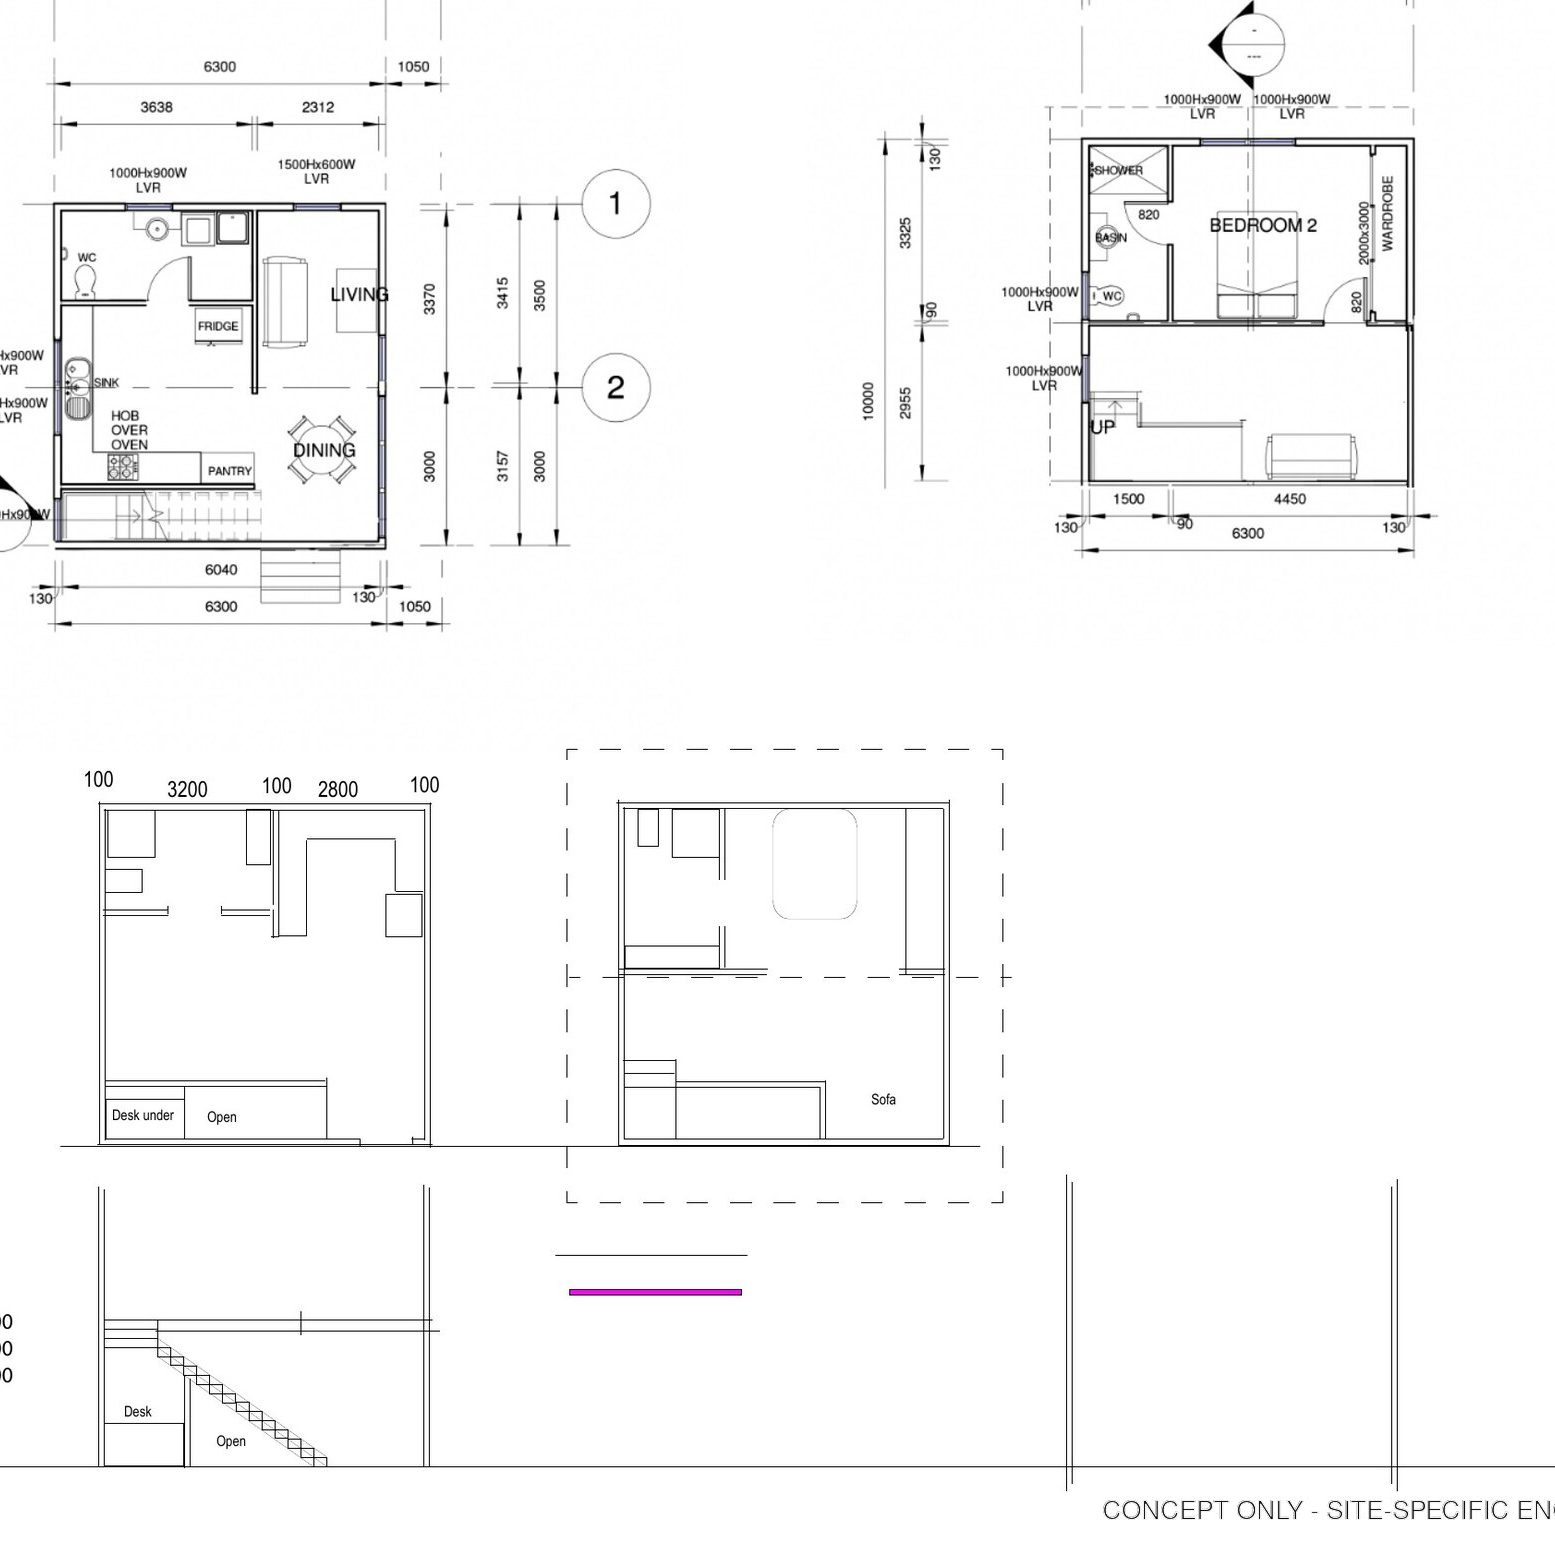
Concept floor plans
Concept floor plans
Review the available concept layouts and structural planning references.
Project gallery
Project gallery
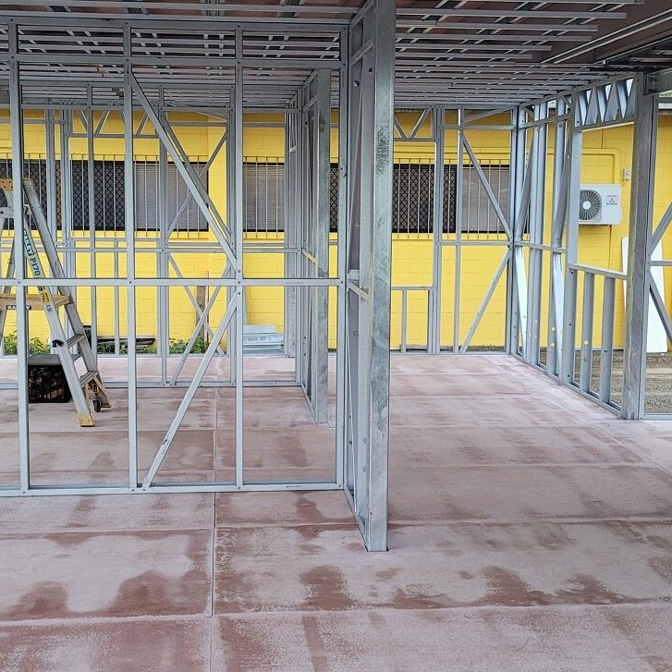
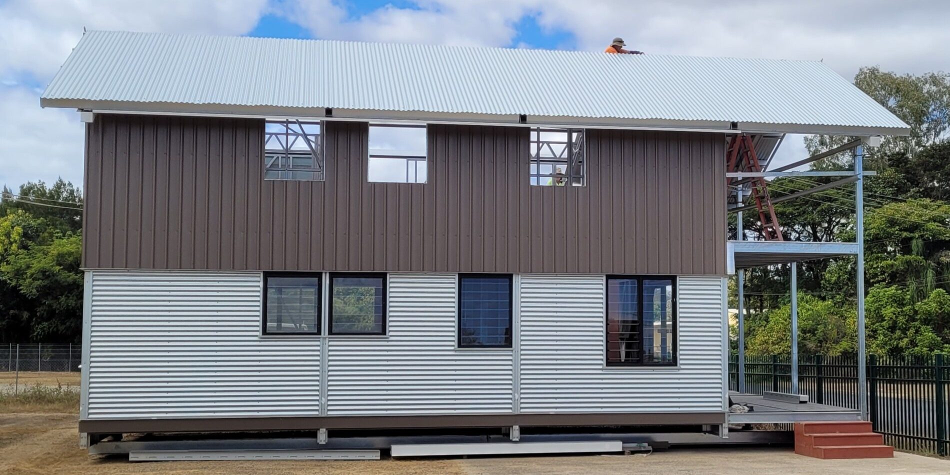
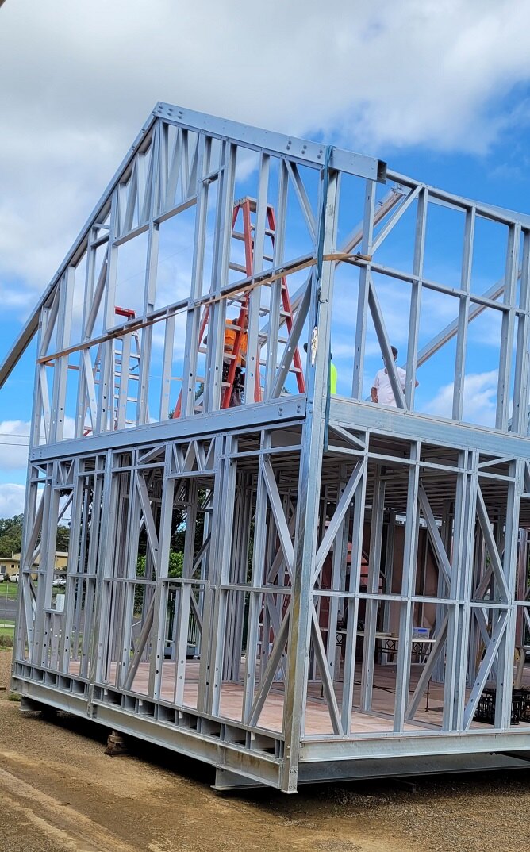
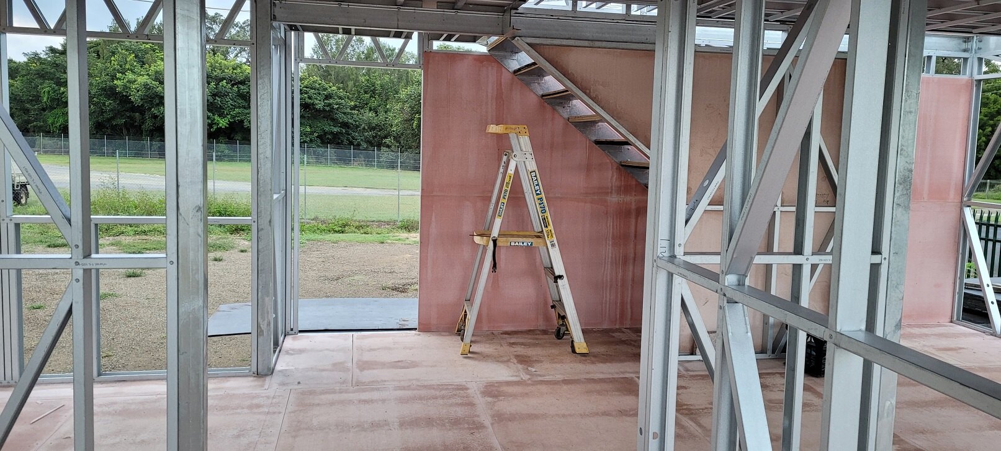
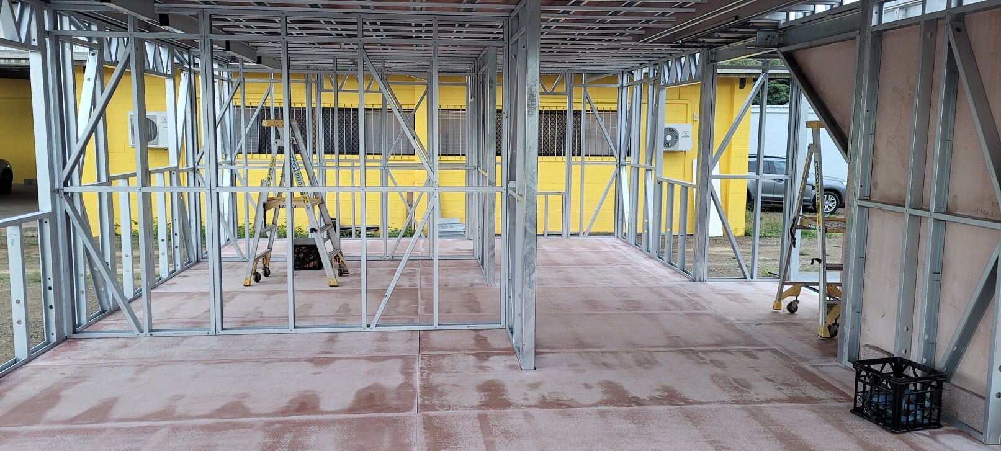
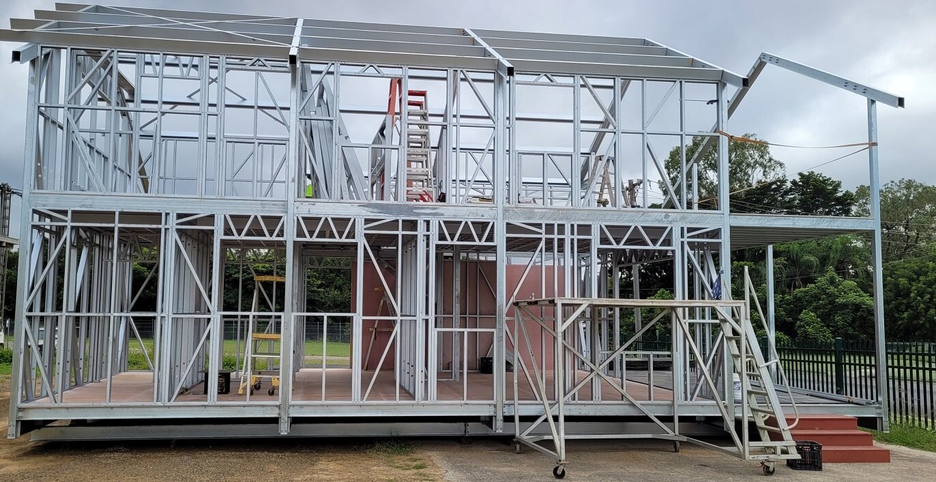
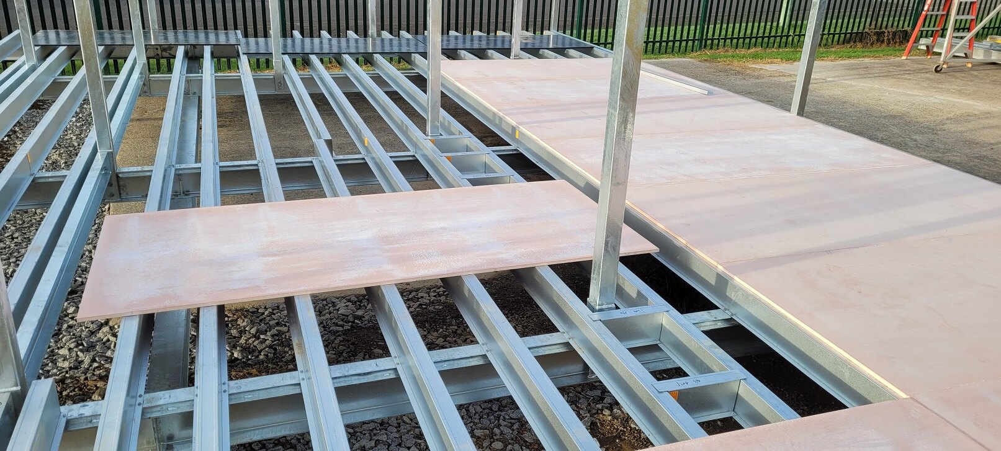
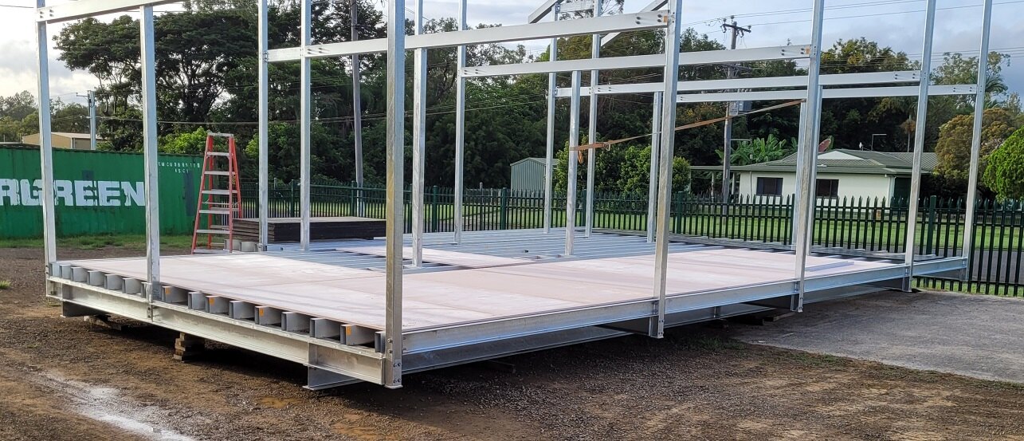
Construction and completion imagery showing the building system and delivery process.
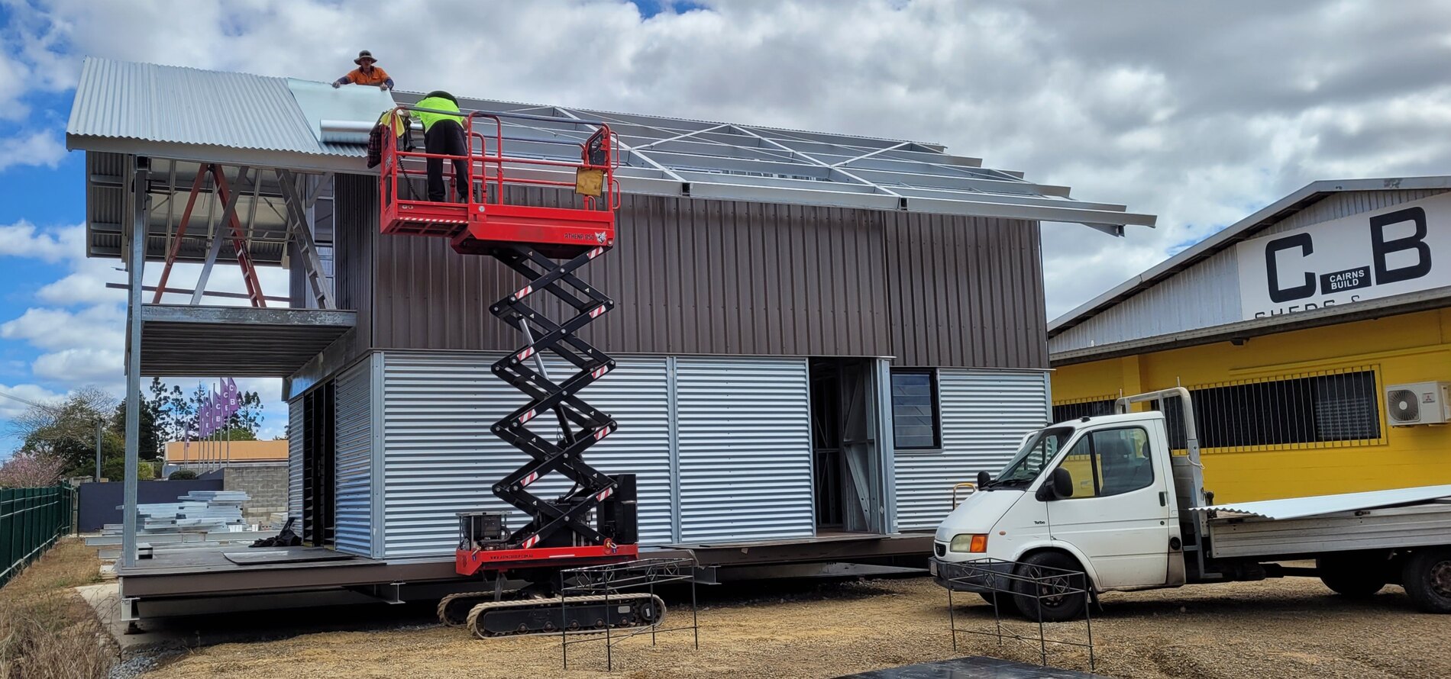
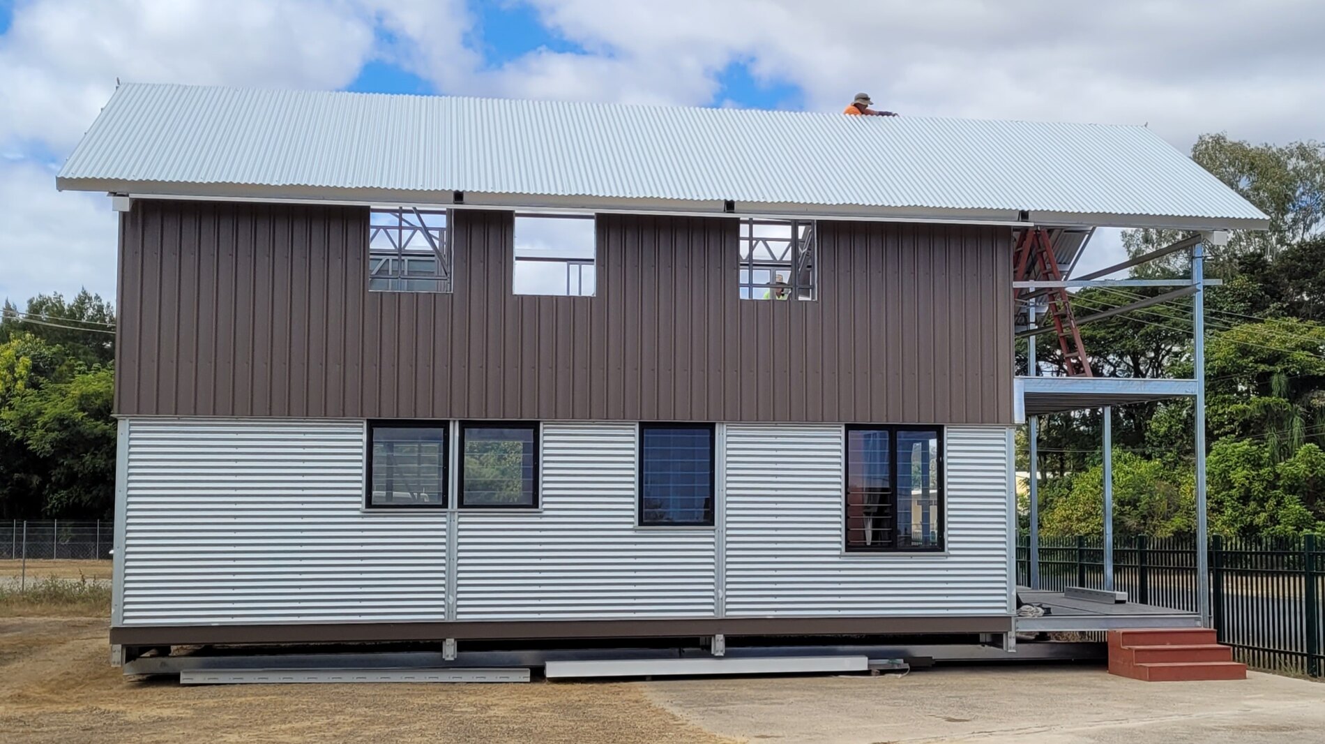
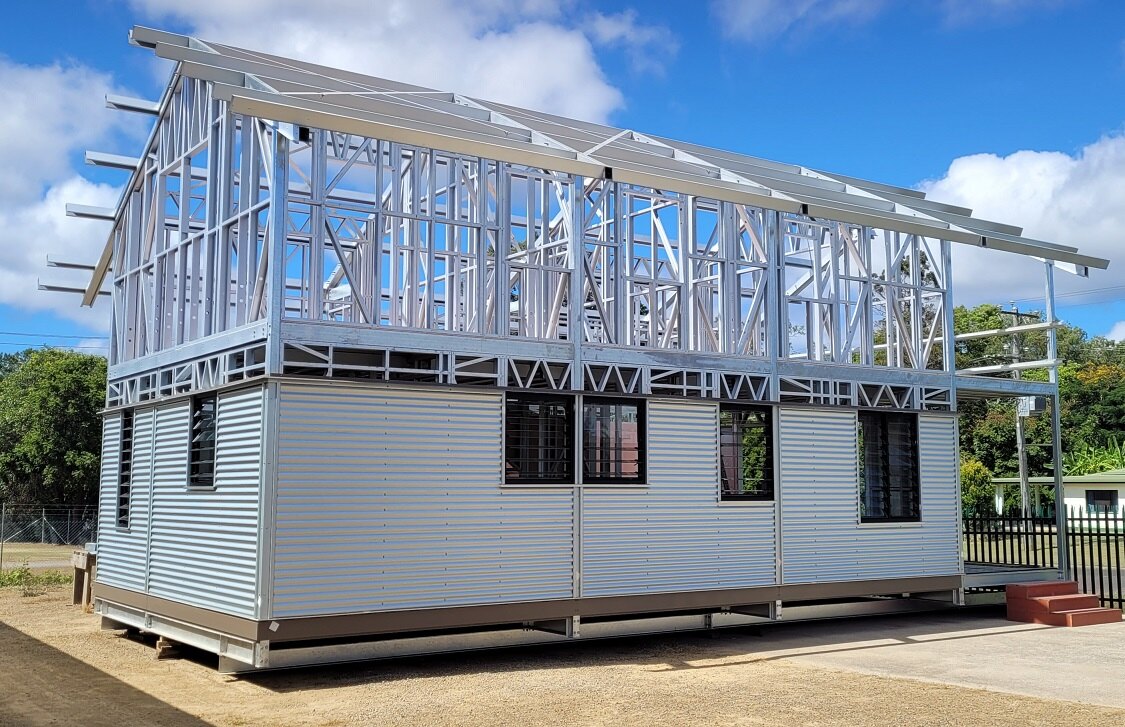
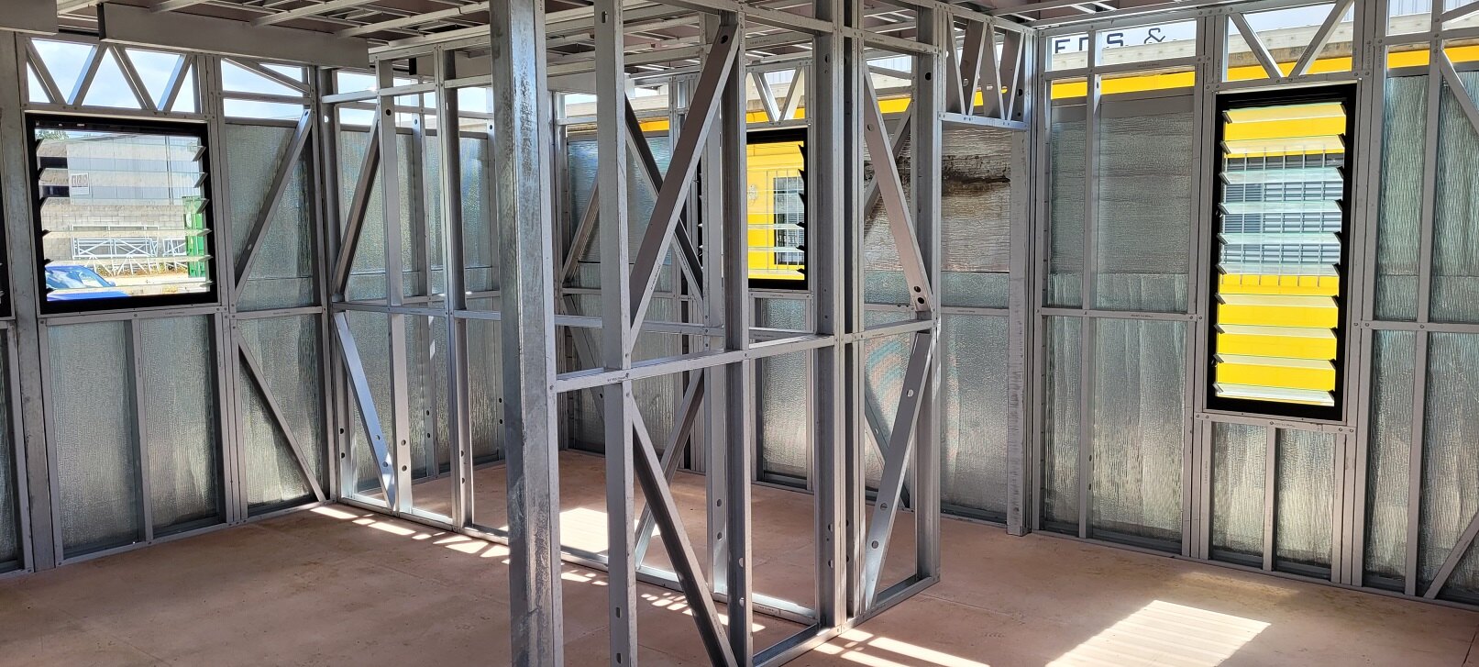
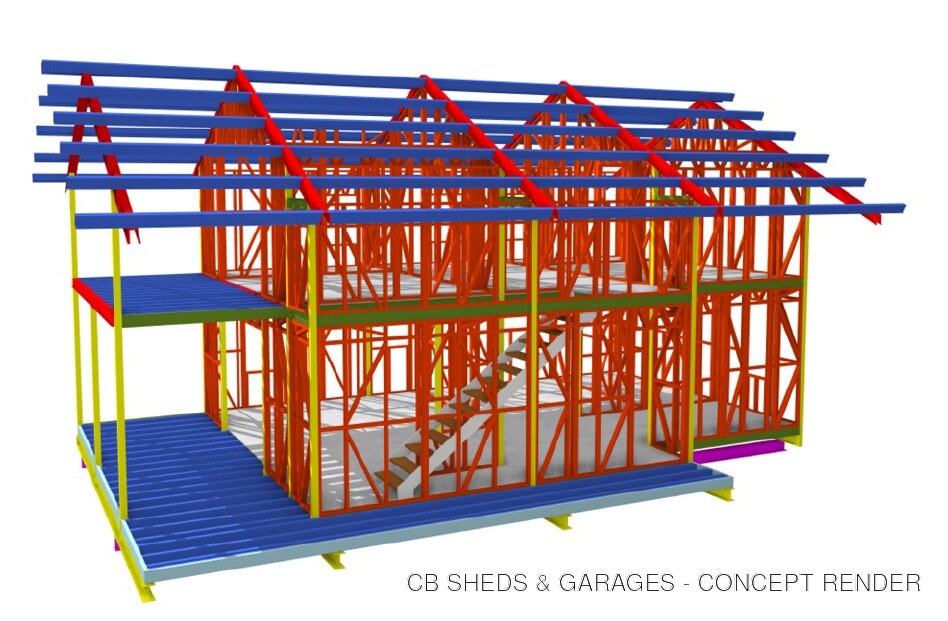
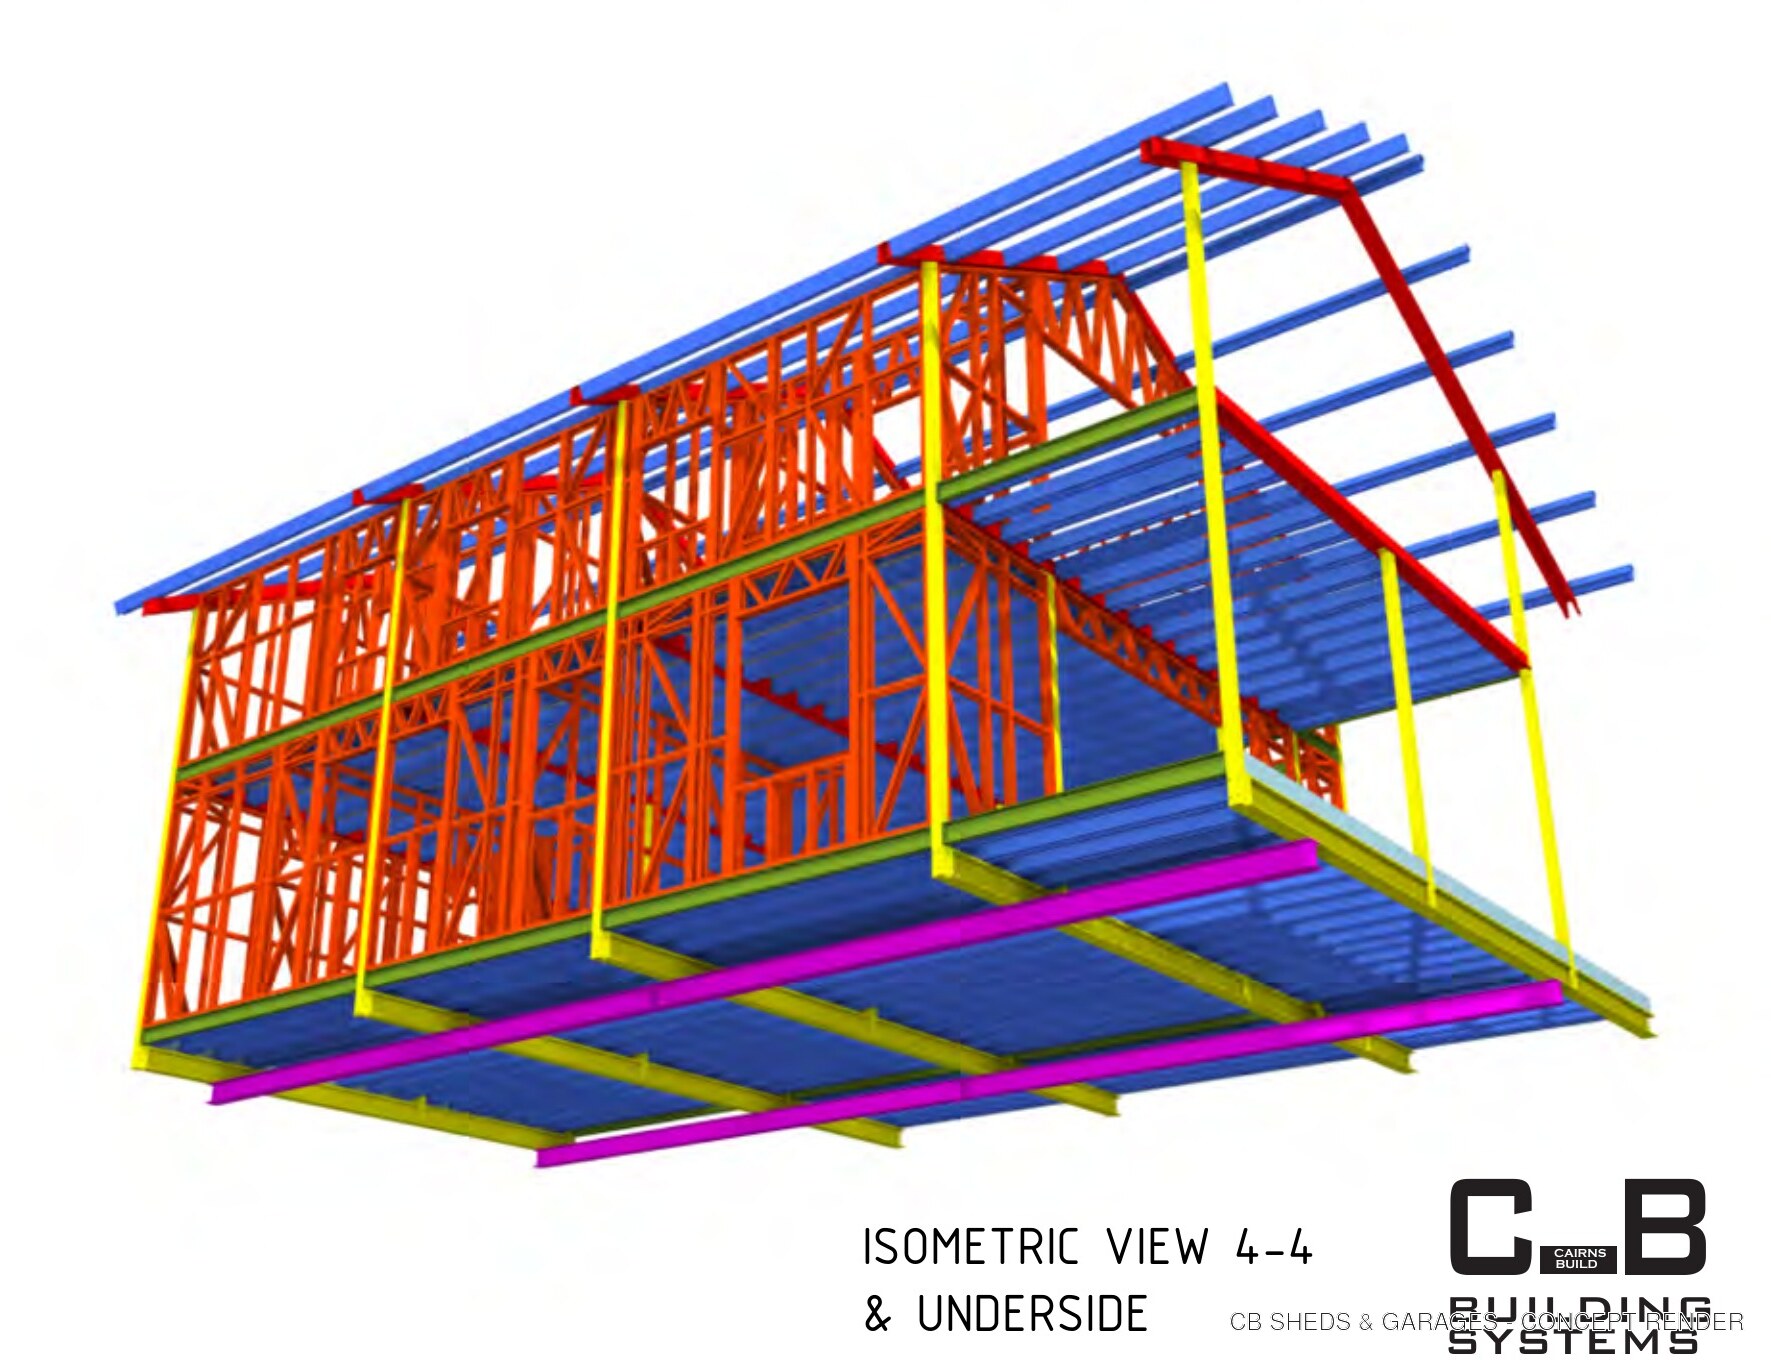
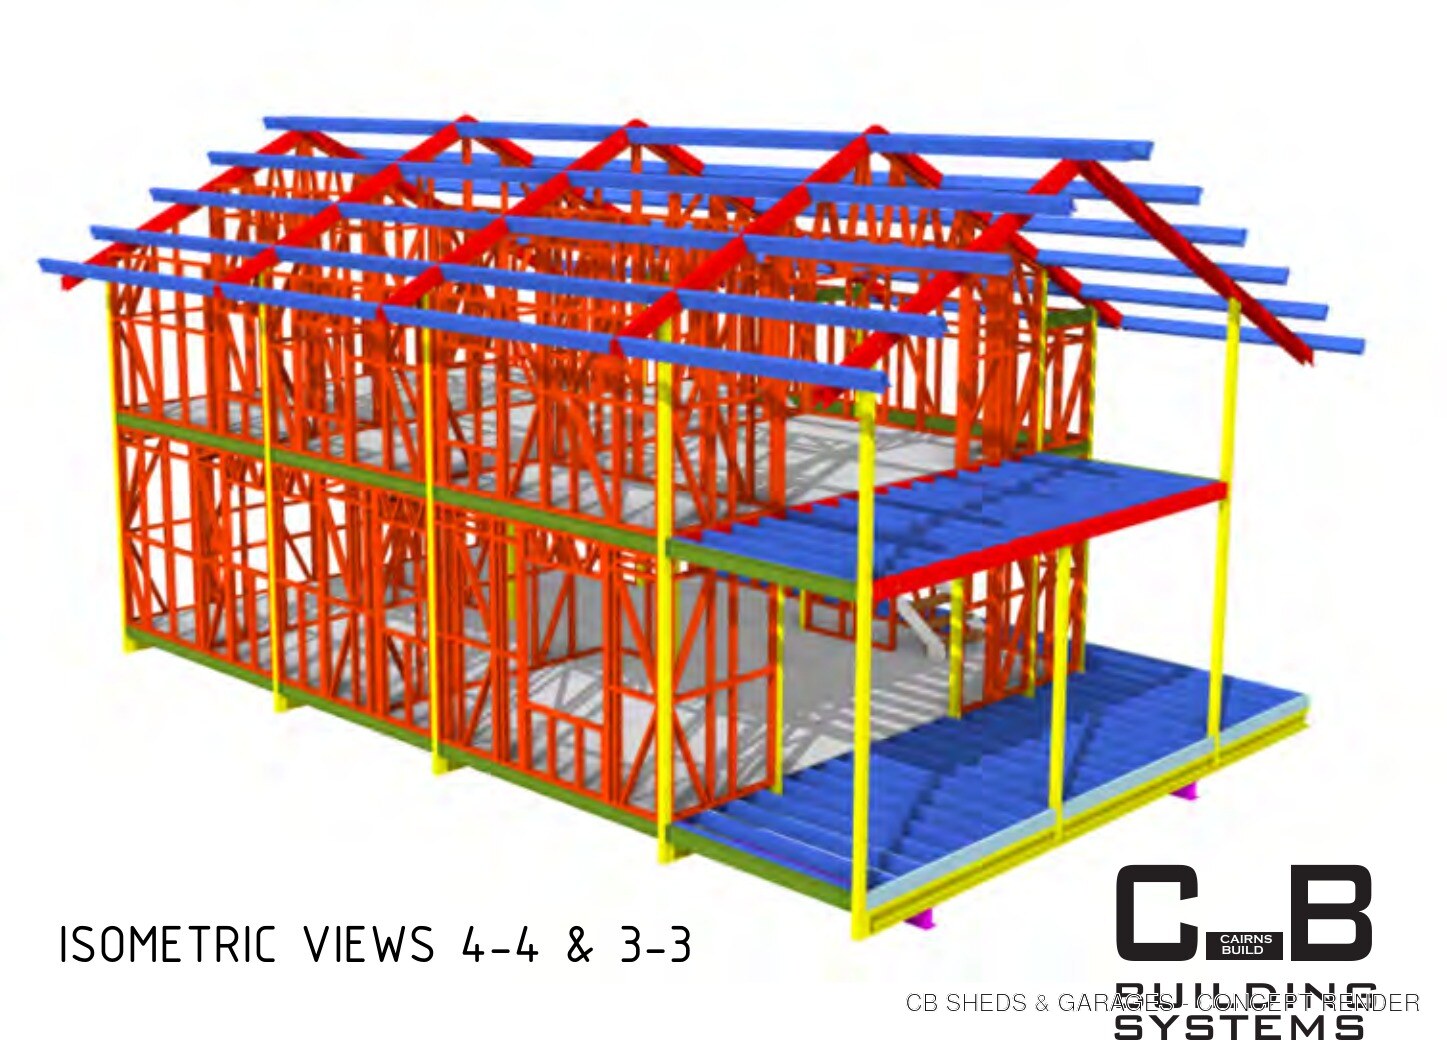
Structural renders
Structural renders
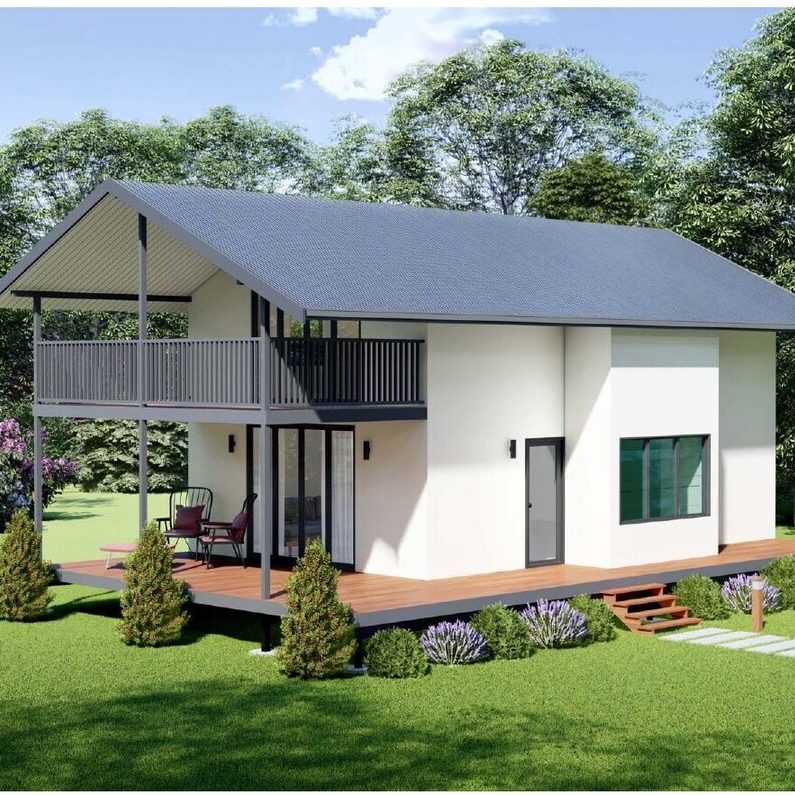
Three-dimensional views that make the building system and frame arrangement easier to understand.
Video
Project video and walkthrough
Video is added when a walkthrough, construction update or completed project film is available.
Video available on request
Ask our team for the latest walkthrough, construction footage or related building examples.
Description
About this building concept
This concept demonstrates how a compact two-level residence can be coordinated around a light-gauge steel framing system. The source material supplied through CB Sheds & Garages includes separate ground and upper floor plans, three-dimensional structural views and progressive construction photography.
The layout, openings, finishes, services and engineering are developed for each customer and site. The published material is intended to help customers understand the system and begin a design conversation.
Project enquiry
Ask about Two-Bedroom Modular Steel Home
Share the site, size, use and timing so CB can respond with the most relevant next step.