Two-Bedroom Modular Steel Home

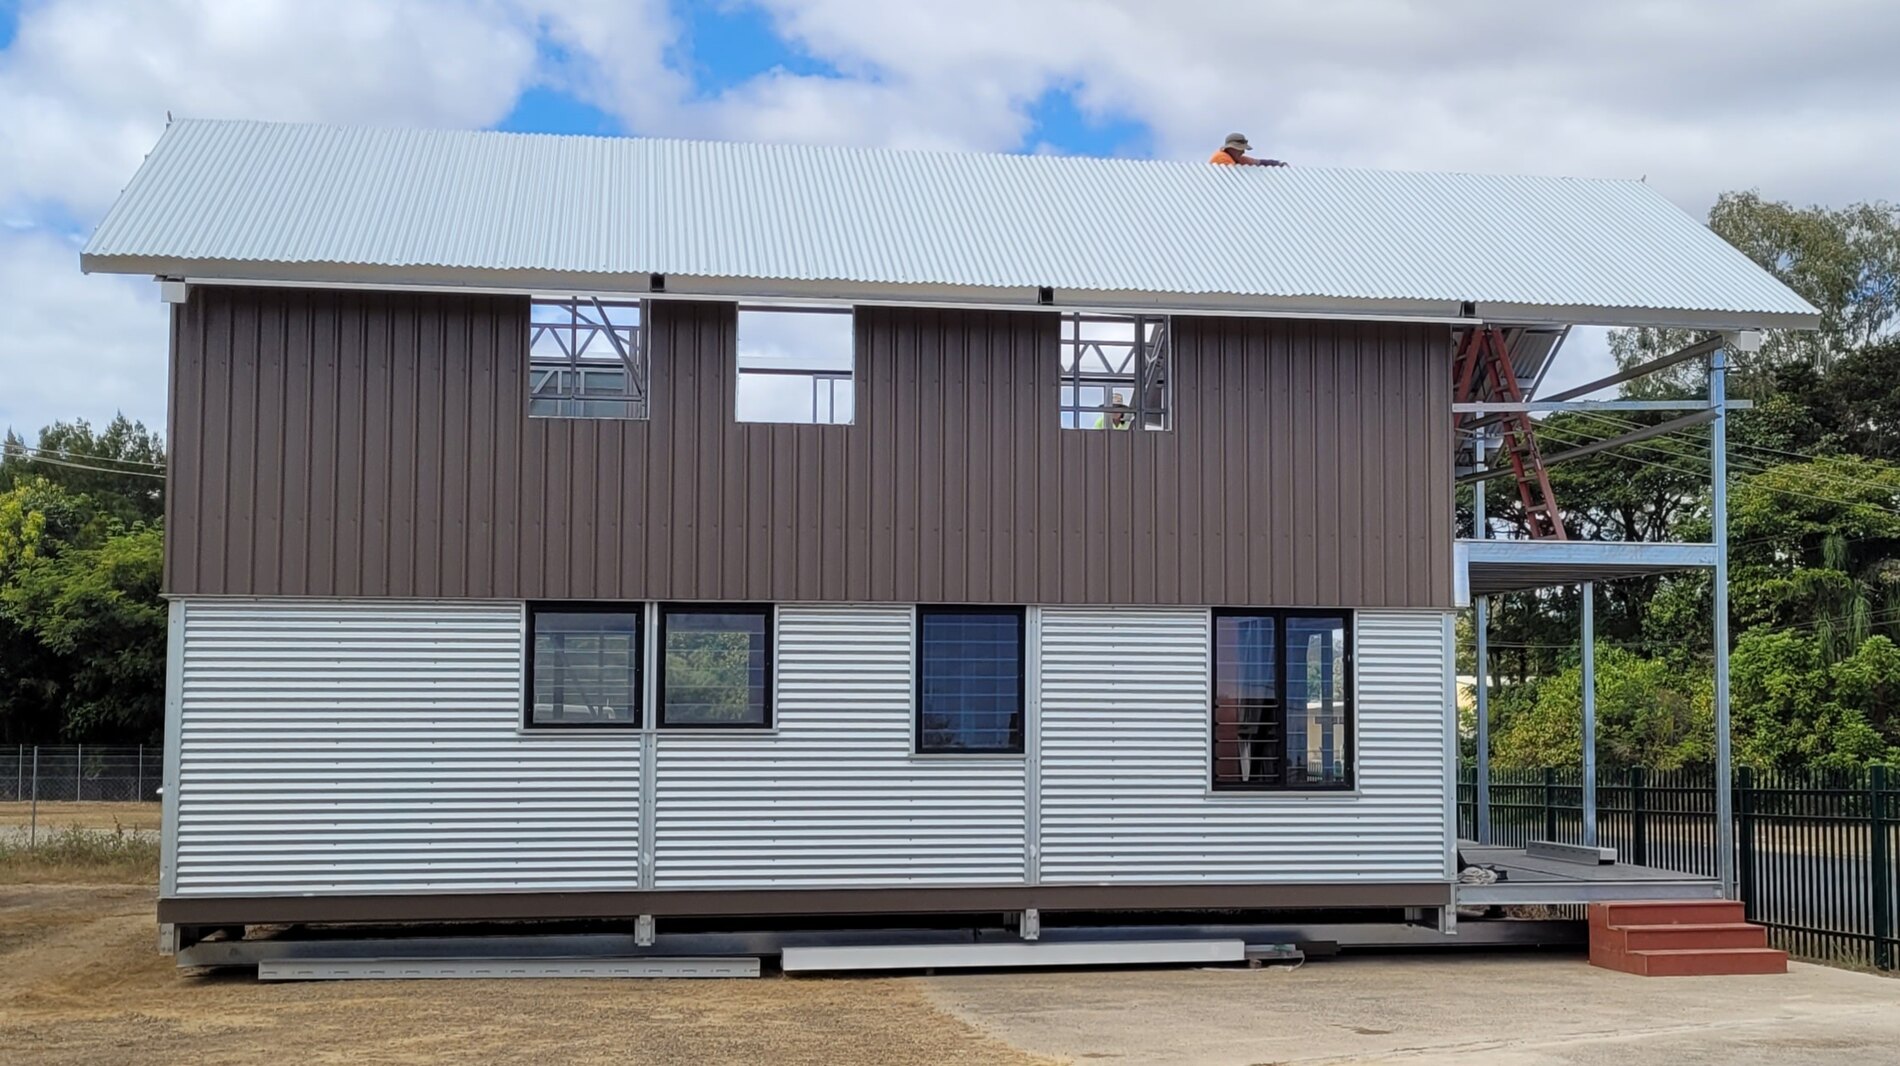
This concept demonstrates how a compact two-level residence can be coordinated around a light-gauge steel framing system. The source material supplied through CB Sheds & Garages includes separate ground and upper floor plans, three-dimensional structural views and progressive construction photography. The layout, openings, finishes, services and engineering are developed for each customer and site. The…
Two-Storey Manager Residence Concept

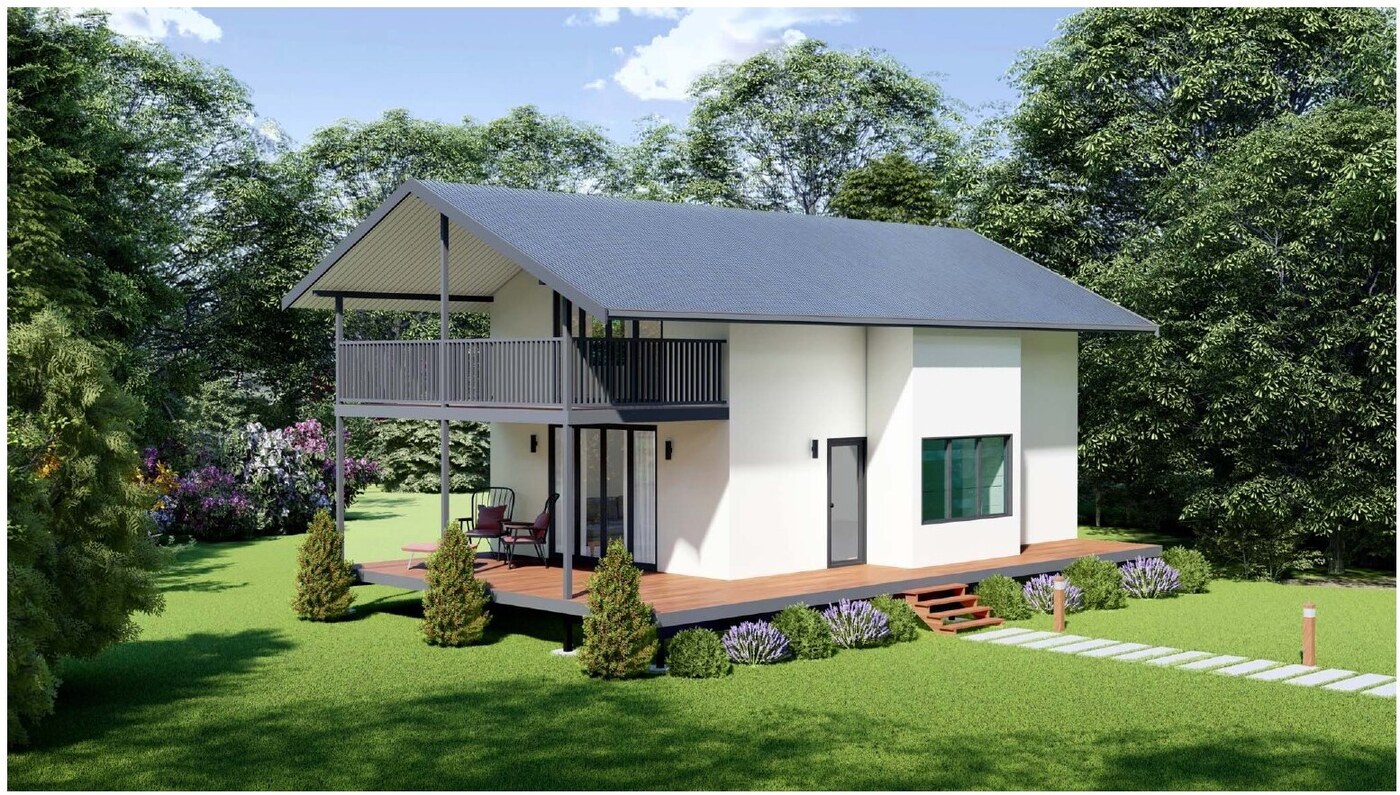
This residence concept balances a compact building form with extensive shaded outdoor living. Its simple roof form and vertically organised footprint make it suitable for adaptation as a manager’s residence, lifestyle home or accommodation building. Detailed floor plans are prepared once the site, room schedule, wind classification, services and approval pathway are confirmed.

Two to Three Walkup Beachhouse

Escape to the tranquility of “Coastal Haven,” a thoughtfully designed 2 or 3-bedroom house that effortlessly combines luxury and practicality on a modest 60-square-meter footprint. Key Features: Flexible Layout: Choose between a 2-bedroom, 3-bathroom configuration or opt for 3 bedrooms with the convenience of 3 bathrooms and an additional toilet. Versatile Design: This two-story gem,…