Residential, commercial and modular building capability
Explore CB projects and building concepts
Filter the portfolio by building type, then open any item to review its summary, concept plans, project gallery, structural renders, video section, detailed description and project-specific enquiry form.
Kit Homes & Liveable Buildings / Modular & Transportable
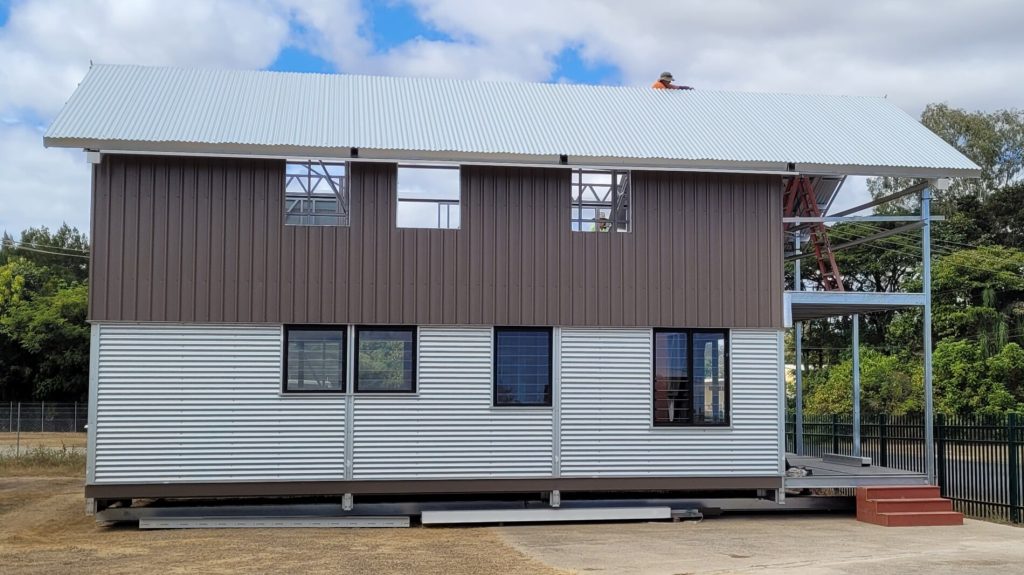
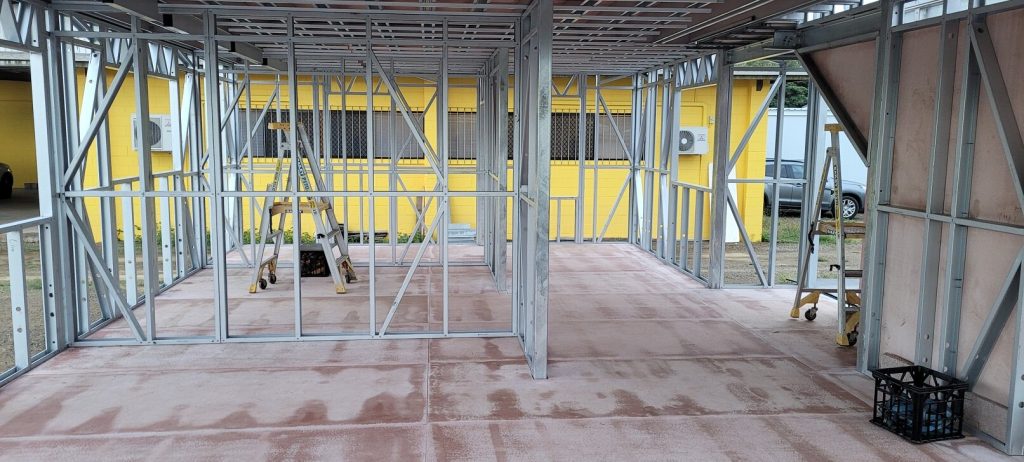
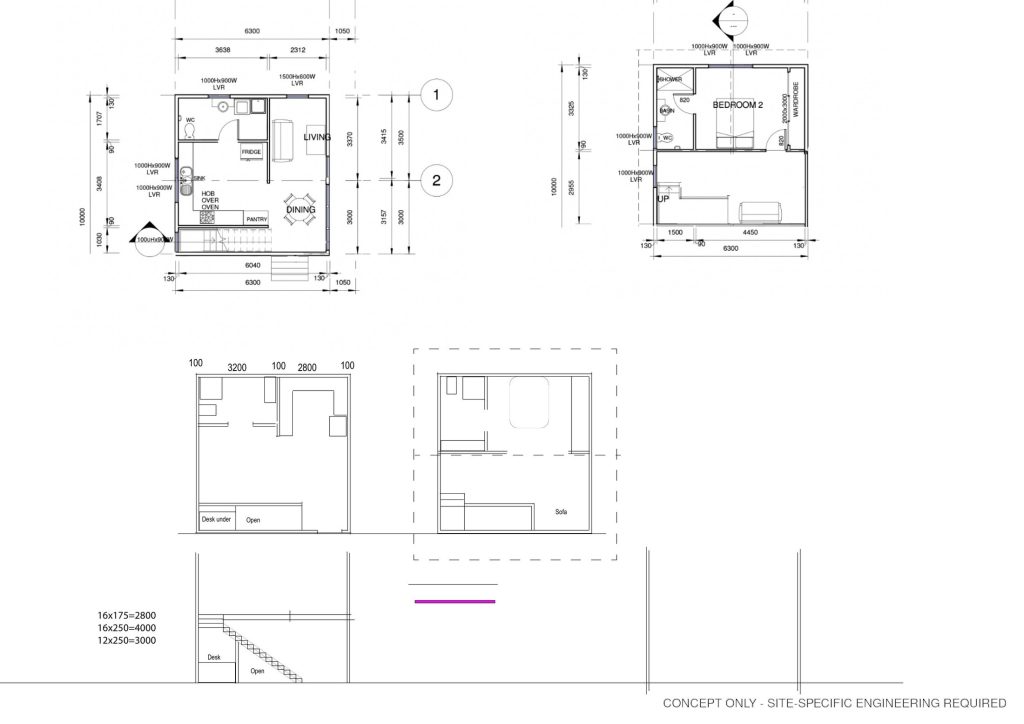
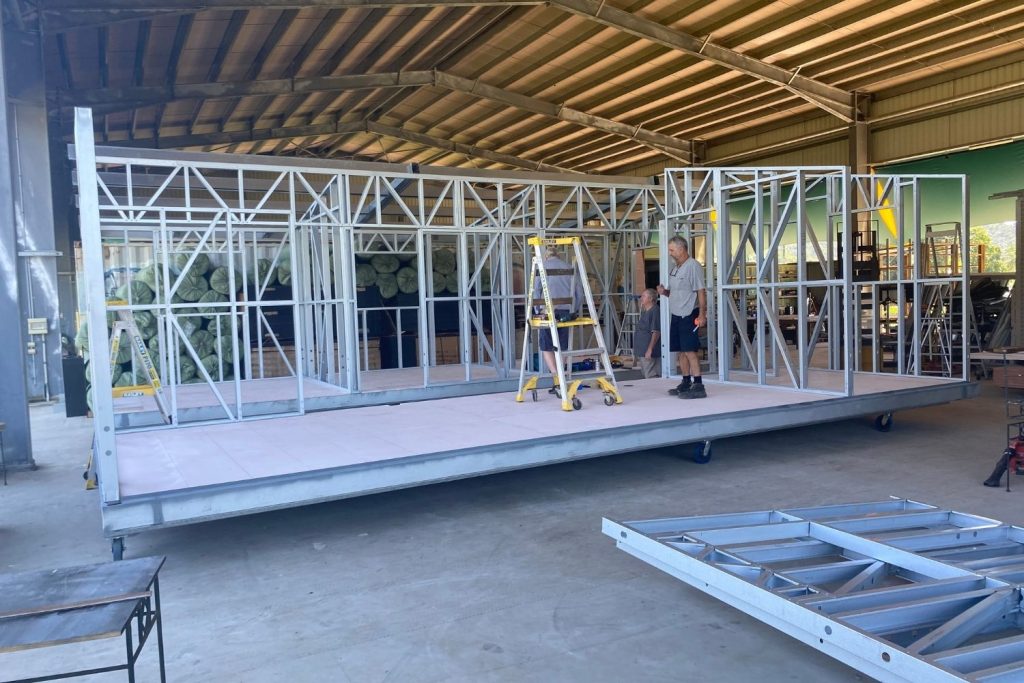
A two-level modular home concept built around precision light-gauge steel framing, with coordinated floor layouts, structural views and a documented construction sequence.
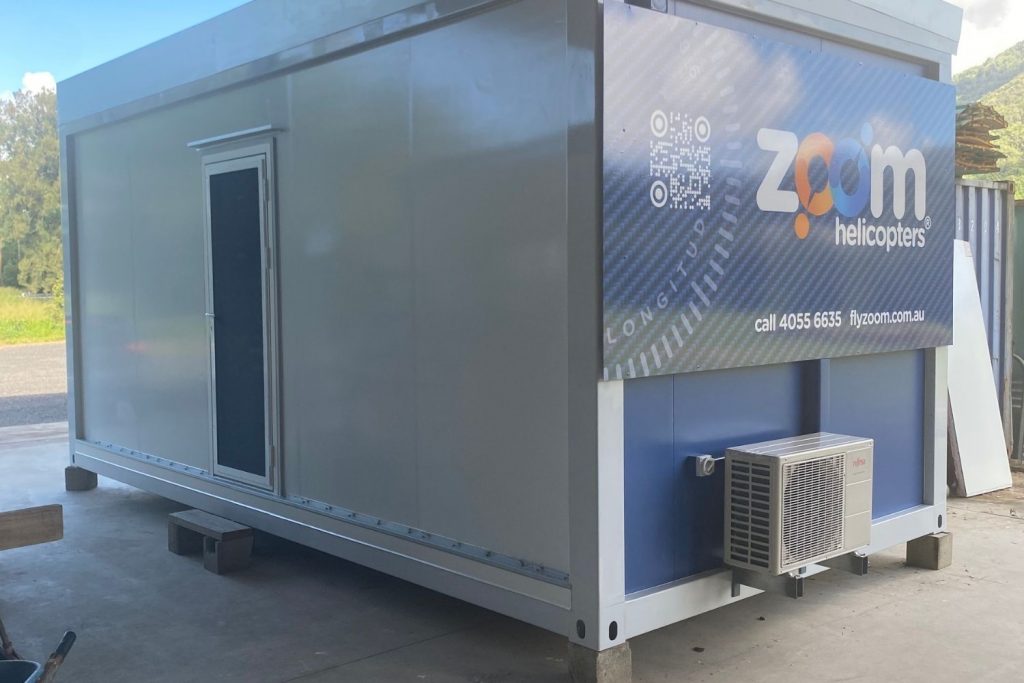
A repeatable four-room accommodation concept with private ensuite planning, suited to workforce, remote-site, supported-living or short-stay applications.
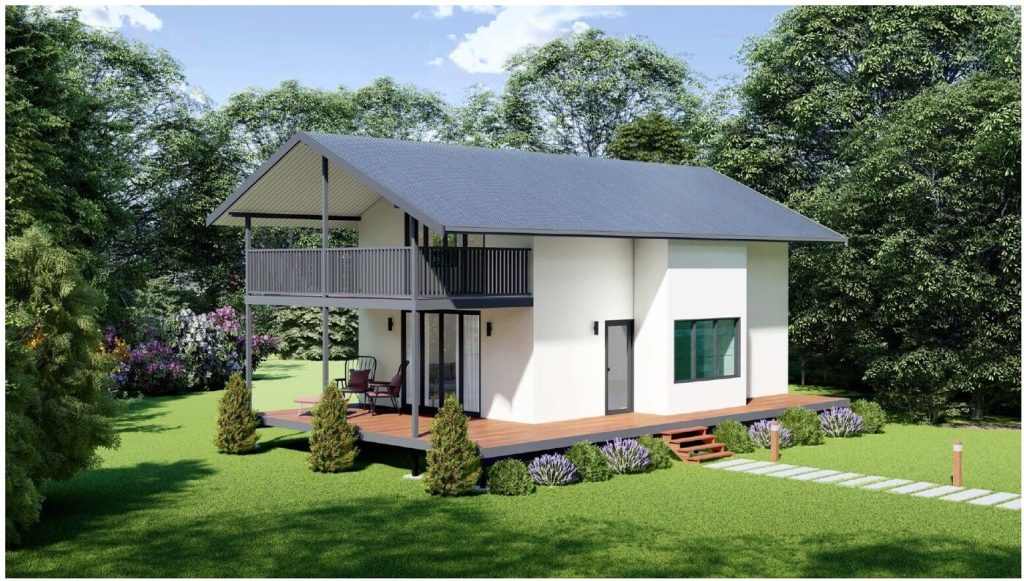
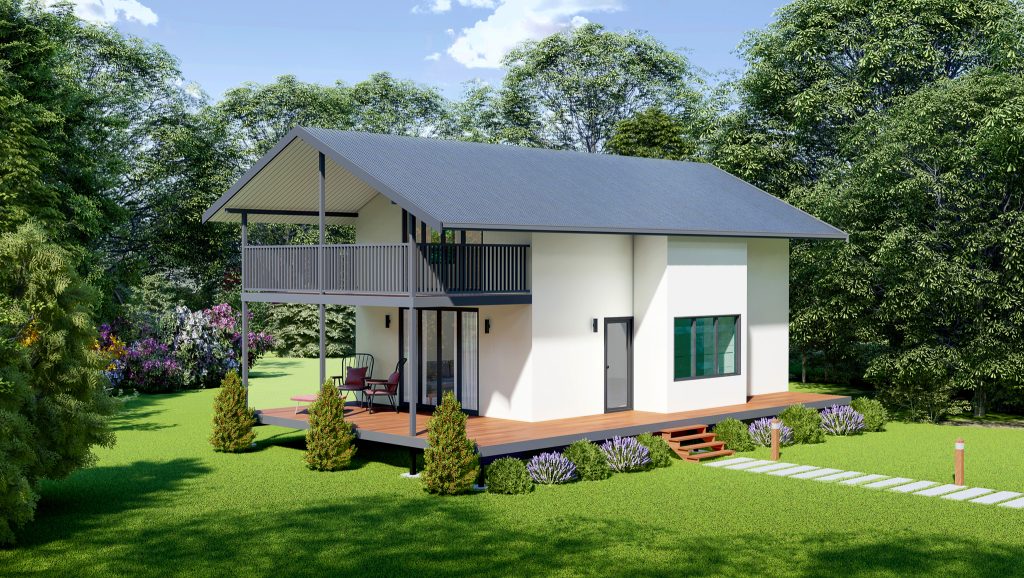
A contemporary two-storey residence concept combining a compact enclosed footprint with generous covered outdoor living and adaptable internal planning.
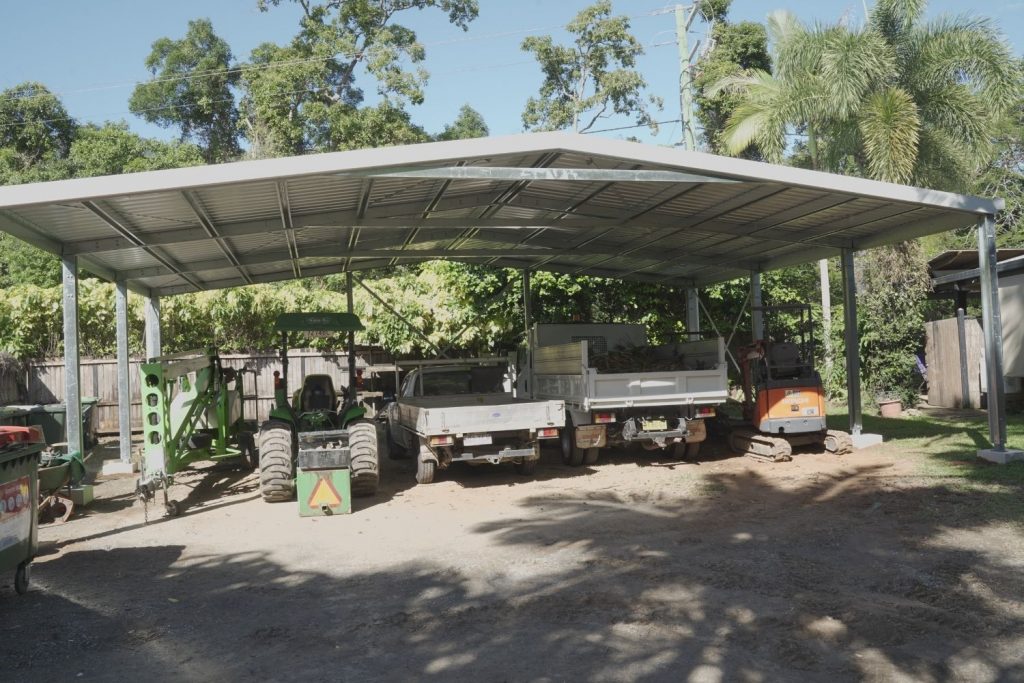
A completed medium-scale commercial shed delivering generous clear-span working space, supported by a detailed construction gallery and large-building concept references.